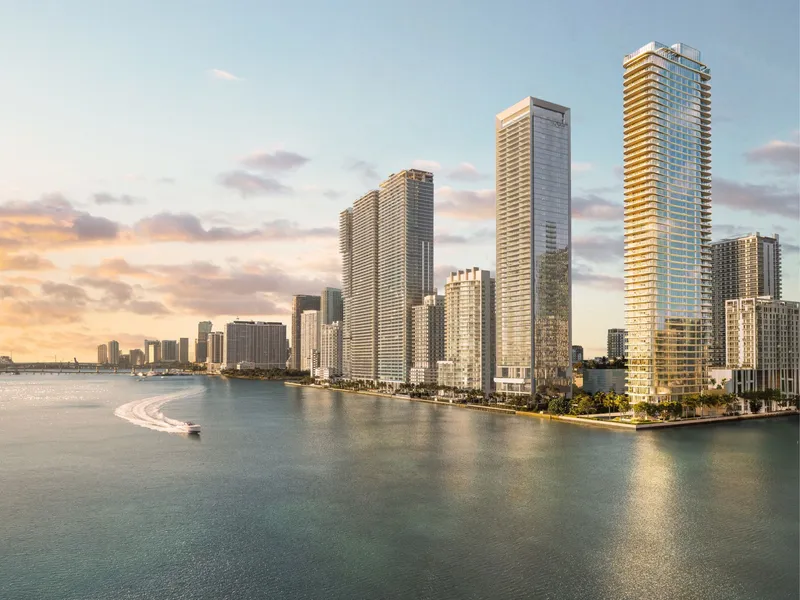
Lilli, Adrian Smith + Gordon Gill Architecture
Curvilinear waterfront tower pairs AS+GG’s environmental engineering with wellness-centric amenities and only 117 residences for discreet global buyers seeking privacy.
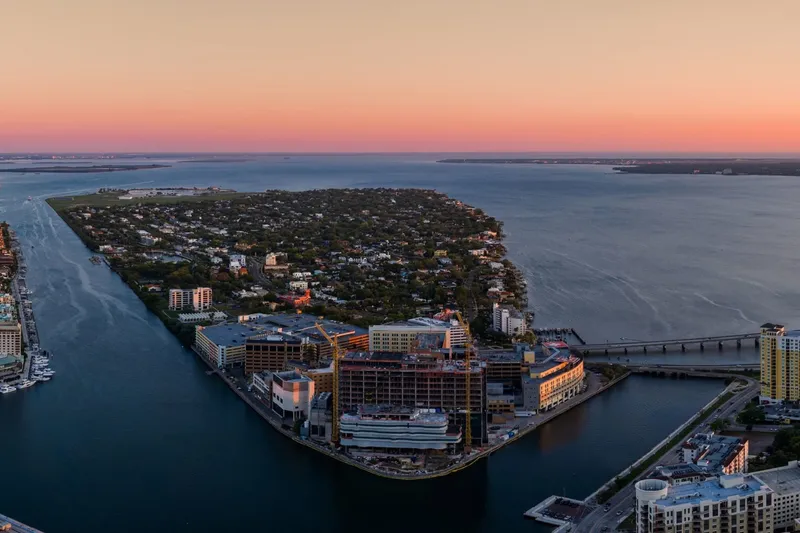
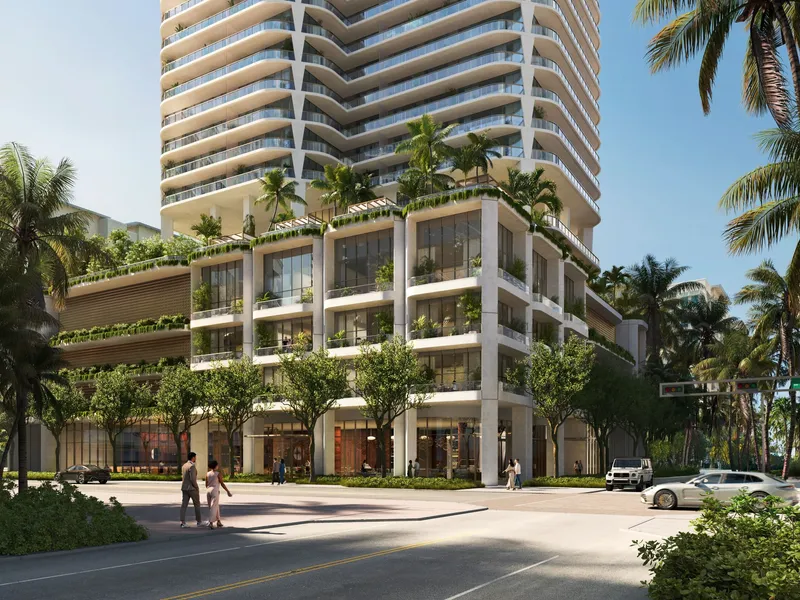
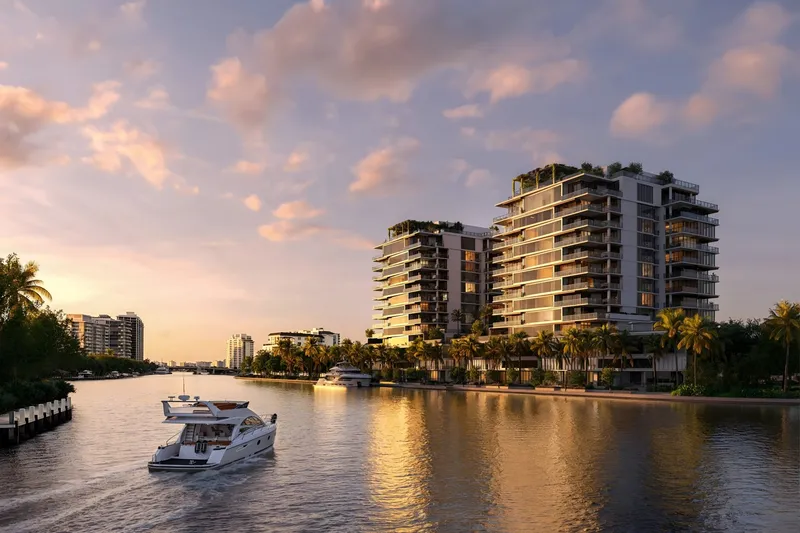
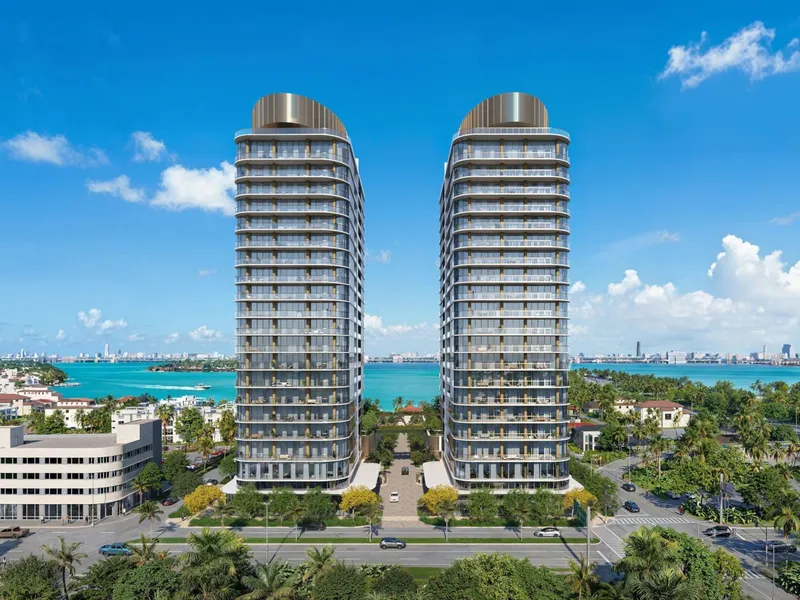
Lilli signals the next evolution of waterfront living in Miami’s Edgewater district, marrying advanced environmental engineering with a softly sculpted silhouette that mirrors the movement of Biscayne Bay. Conceived as a limited-edition vertical community, the 53-story tower targets globally minded residents seeking privacy balanced with urban connectivity and everyday advantages.
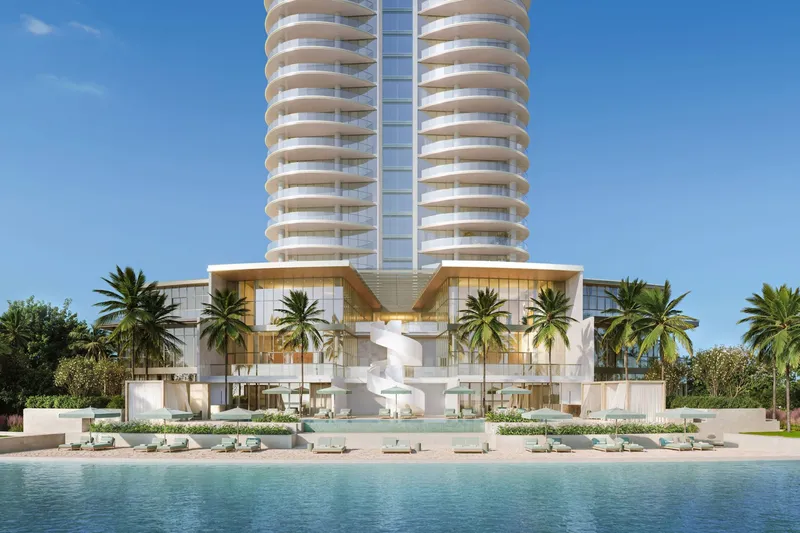
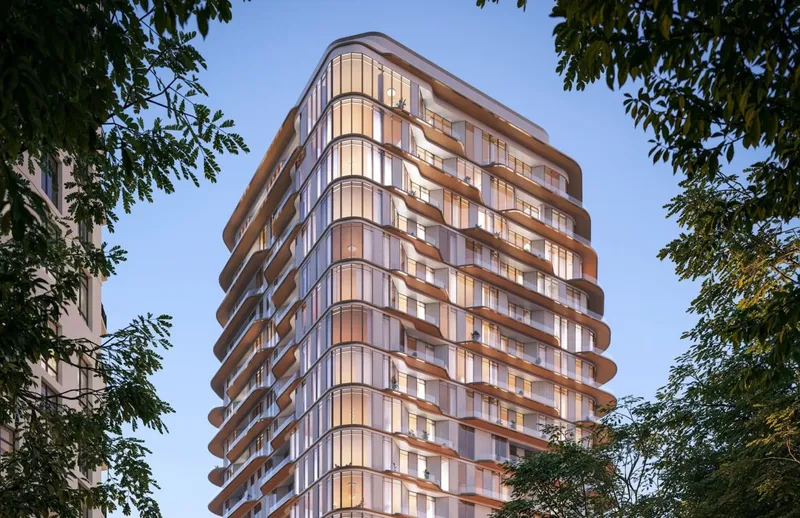
Developed by OKO Group under the direction of Vlad Doronin, owner of the Aman hospitality brand, Lilli occupies a rare bayfront parcel at 717 Northeast 27th Street. The design is a collaboration with Chicago-based Adrian Smith + Gordon Gill Architecture, whose portfolio includes record-setting supertalls across the Middle East and Asia. The tower’s curvilinear form, expressed through champagne-toned aluminium and continuous glass, is shaped by extensive solar and wind analysis to preserve panoramic exposures while reducing heat gain. Only 117 residences are planned, ranging from one-bedroom pieds-à-terre to duplex penthouses nearing 7,000 square feet, with current pricing from $1.65 million.
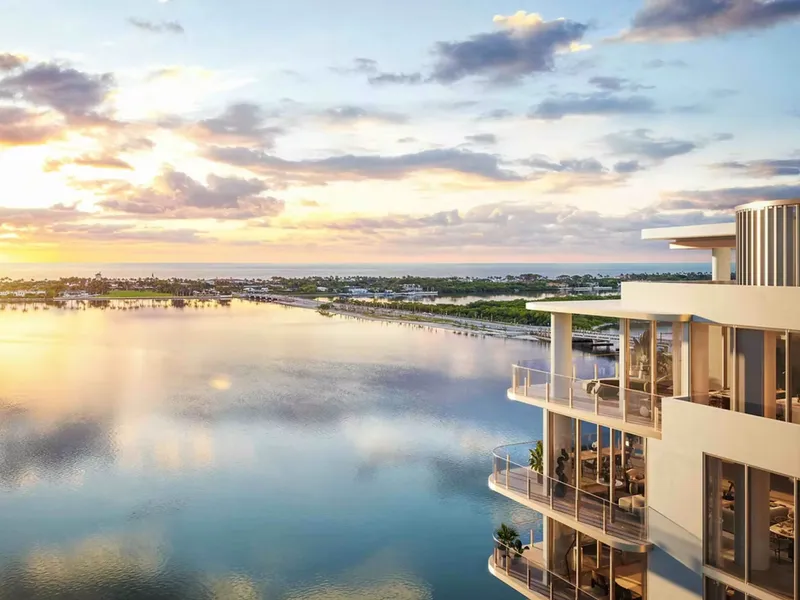
Interior architecture emphasises seamless indoor-outdoor transitions. Ceiling heights up to 12 feet frame floor-to-ceiling low-iron glazing; sliding panels pocket fully to open living areas onto terraces measuring 348 to 640 square feet. Buyers choose between wide-plank European oak or large-format porcelain underfoot, both paired with restrained bronze accents and concealed linear diffusers.
“The residences at Lilli are elegant, private, and deeply connected to their surroundings.” — Alan Chun, Chief Operating Officer, OKO Group
Kitchens by Molteni&C feature book-matched marble counters, integrated Gaggenau refrigeration, and induction cooktops with downdraft ventilation, while adjacent utility rooms hide full-height wine storage and service appliances. Primary baths layer honed marble slabs around a sculptural soaking tub, Dornbracht showers with body jets, and custom medicine cabinets with warm-LED perimeter lighting.
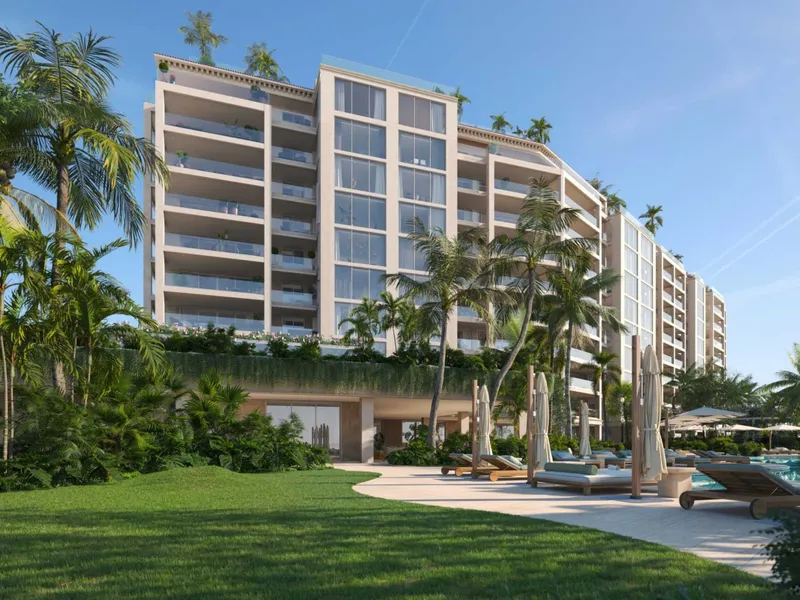
Amenity programming spans roughly 22,000 square feet and follows four themes: Movement delivers a Technogym-equipped fitness suite and reformer studio; Recovery introduces infrared saunas, cold-plunge pools, and private treatment rooms; Nourishment activates a waterfront chef’s kitchen and rooftop club lounge; Connection culminates at a 40-foot saltwater pool and sunset garden overlooking the bay. A lifestyle and wellness director curates daily programming, complemented by valet, house car, and EV charging.
Access control is discreet: biometric entry, destination dispatch elevators serving two to four homes per floor, and a resident-only marina drop-off ensure that arrivals remain calm even during Art Basel traffic.
Edgewater’s Baywalk links Lilli directly to cultural anchors in under ten minutes—Pérez Art Museum Miami to the south, Wynwood galleries to the west, and the Design District’s flagship boutiques northward. Residents enjoy immediate kayak launches and weekend ferry service across to Sunset Harbour without surrendering downtown convenience.
Construction is slated to begin later this year with completion projected for 2029, aligning with county infrastructure upgrades that will bury overhead utilities along the bayfront. Given the finite waterfront land remaining, Lilli’s limited inventory positions it as a strategic acquisition for collectors mapping Miami’s long-term urban arc.
For further information, visit lillimiami.com