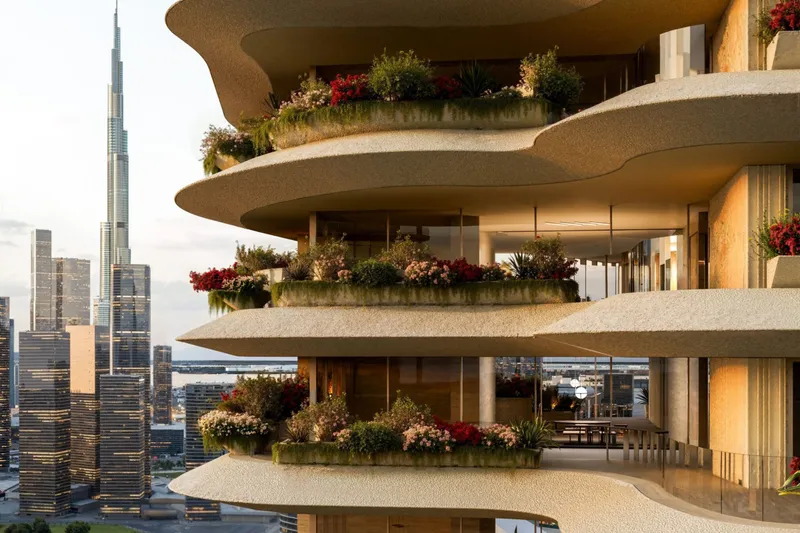
Wedyan – The Canal, Kengo Kuma
Kengo Kuma’s first UAE residential project brings Japanese spatial philosophy and the sculpted landscapes of the Arabian desert to Dubai’s waterfront.
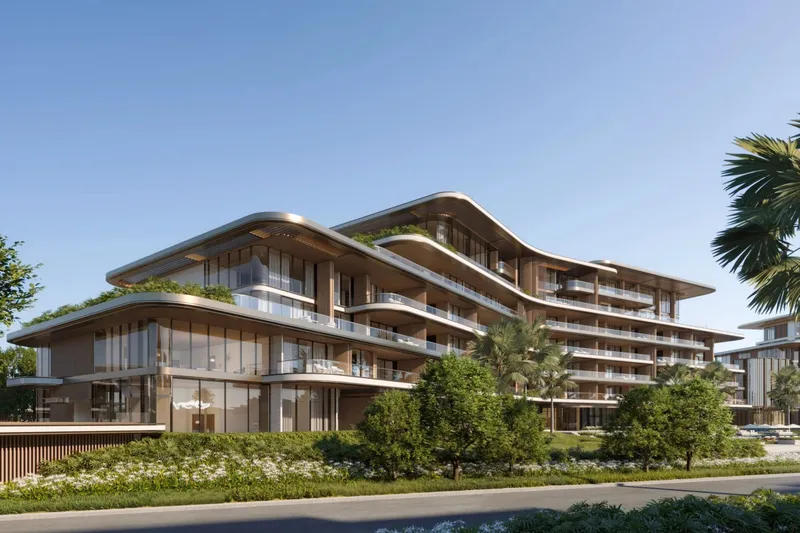
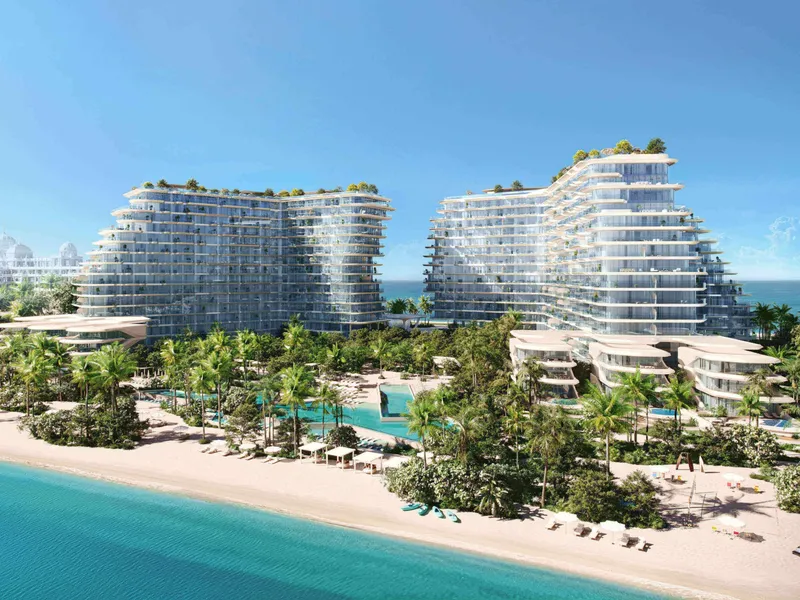
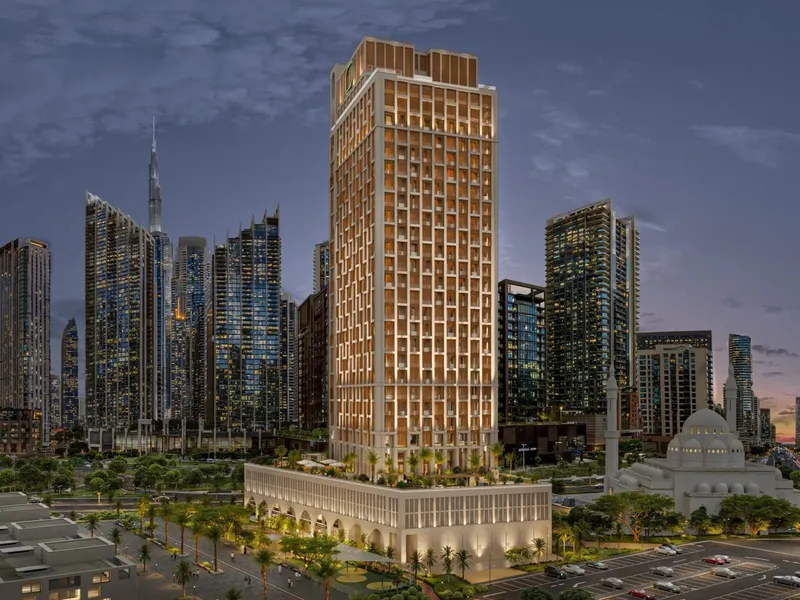
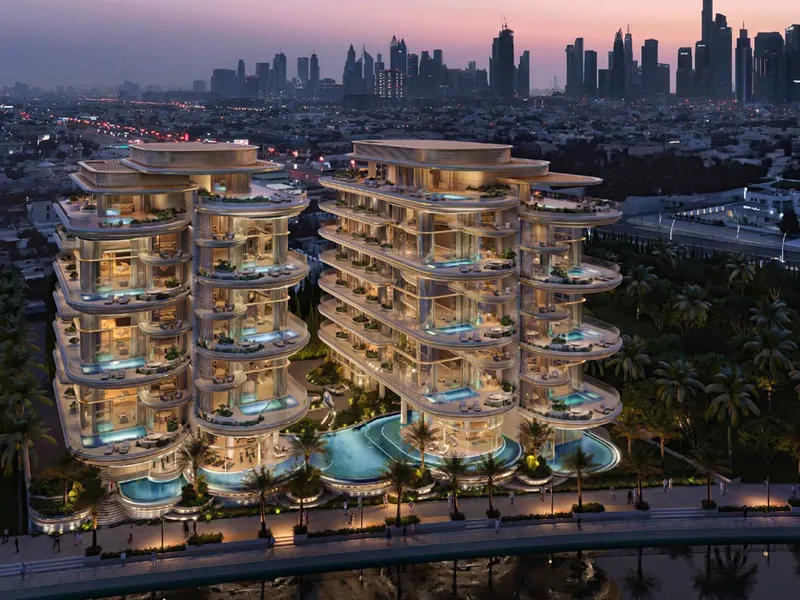
Wedyan – The Canal introduces Japanese architect Kengo Kuma’s first residential development in the UAE, conceived in collaboration with Al Ghurair Collection. Rising above the Dubai Water Canal, the sculptural tower translates the natural formations of desert valleys into a layered architectural composition, combining textured façades, planted terraces and carefully moderated light.
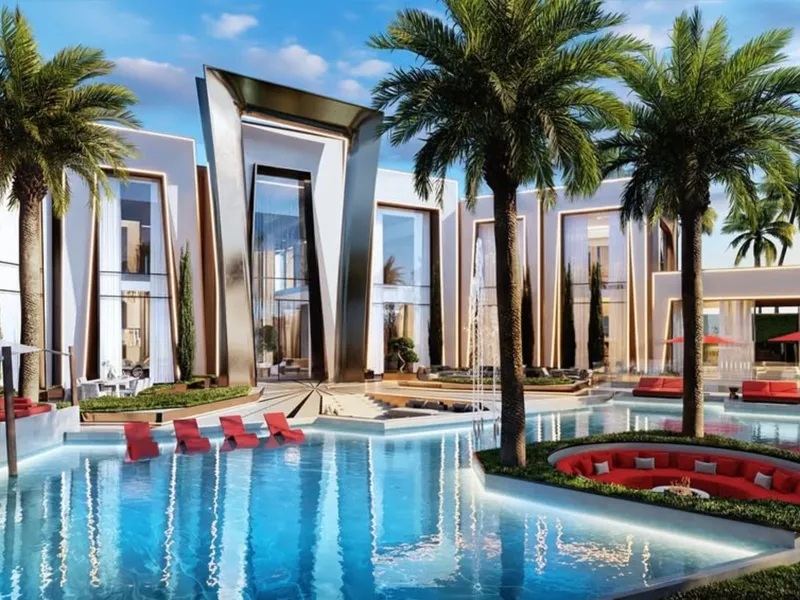
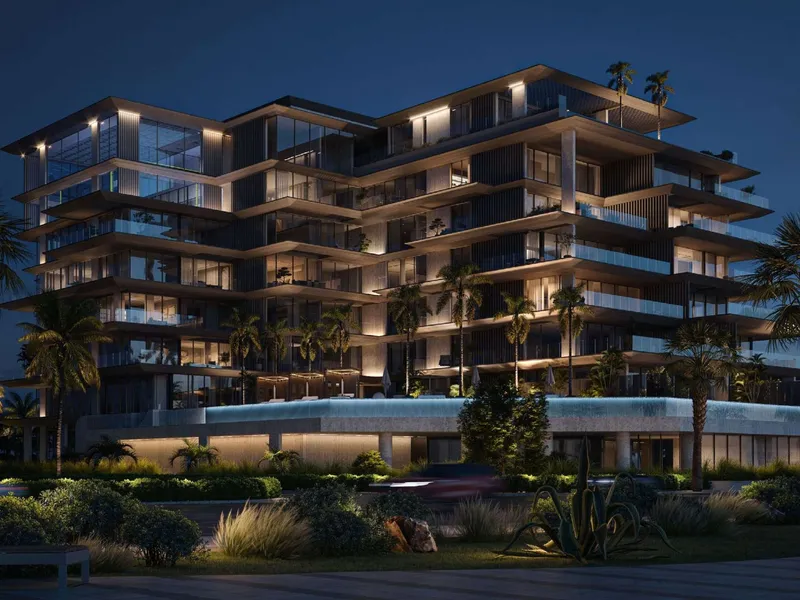
Developed by Al Ghurair Development, Wedyan marks the inaugural project of Al Ghurair Collection, the super-prime residential portfolio established in 2025. The collaboration brings together Kuma, whose international portfolio includes the Japan National Stadium, and one of the UAE’s longest-established family enterprises. Meaning “valleys” in Arabic, Wedyan takes its architectural cues from wadis, eroded rock formations and flowing desert dunes. Its organic silhouette is articulated through horizontal strata, curved balconies and textured glass-reinforced concrete panels. Terracotta screens and deep overhangs regulate sunlight, while integrated planting softens the building’s substantial scale.
The architecture reflects Kuma’s interpretation of Sara Sara, a Japanese concept associated with the gentle movement of air, light and shadow. Rather than treating landscape as decoration, Wedyan incorporates greenery throughout its three-dimensional structure. Landscape architecture by Gustafson Porter + Bowman introduces desert-adapted flowering plants, fragrant species and sculptural trees, creating planted environments that respond to Dubai’s climate.
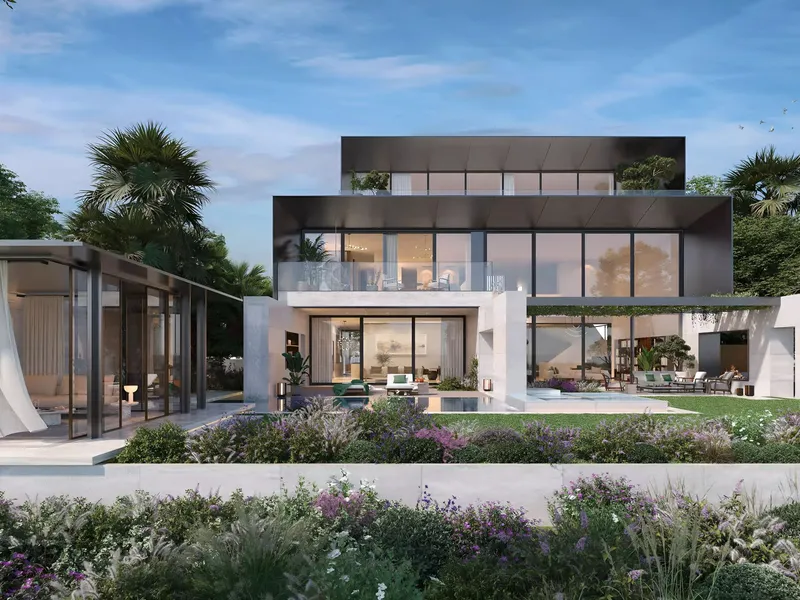
The development comprises 149 residences, ranging from three-bedroom apartments to four- and five-bedroom homes, alongside two penthouses and a three-storey sky villa with a private swimming pool. Interiors follow Kuma’s restrained material language, combining pale timber, natural stone, glass and subdued lighting. Generous terraces extend the living spaces outdoors, with sliding glass partitions maintaining visual continuity between interior and exterior.
Residential planning accommodates separate circulation for homeowners, guests and service staff. Each home incorporates a presentation kitchen and a fully equipped wet kitchen, while larger residences provide independently accessed staff quarters. Selected terraces feature Japanese teahouse-inspired pavilions, conceived as adaptable spaces for private offices, meditation or informal entertaining. Bespoke window tinting helps protect art collections from strong sunlight, while oversized elevators accommodate sculptures and substantial collectible objects.
Over 65,000 square feet of private amenities are organised into distinct environments. The Valley accommodates fitness studios, Pilates, yoga, boxing and padel, while The Shore brings together swimming pools, a cinema, golf simulator and facilities for private dining. The Cave introduces longevity and recovery spaces, including a hammam, sauna, ice chamber and immersion pools. Business facilities within The Mountain include meeting suites, a majlis, podcast studio and cigar lounge. Concierge services support personalised domestic and lifestyle requirements.
Positioned along the Dubai Water Canal, Wedyan offers access to Downtown Dubai, DIFC and the city’s established waterfront destinations. Its location combines metropolitan connectivity with an architectural emphasis on privacy, shaded outdoor living and landscaped communal spaces. Scheduled for completion in 2030, Wedyan represents a distinctive addition to Dubai’s architect-designed residential market. Kuma’s approach brings together Japanese material sensibility, Gulf climatic considerations and a landscape strategy grounded in regional ecology.
For further information, visit kkaa.co.jp