Claudio Silvestrin Architects is a minimalist architecture and design practice based in London, founded in 1989 by the architect Claudio Silvestrin. It opened a second office in Milan in 2006, and its work runs from houses, resorts and museums to restaurants, retail interiors and furniture.
Silvestrin was born in Zurich to Italian parents and raised in Milan, where his family worked as artisan builders. He studied under A.G. Fronzoni in Milan and later at the Architectural Association in London. In 1986 he formed Pawson Silvestrin Architects in London, and three years later he set up his own studio. Villa Santanyi in Mallorca, designed within that partnership, has raw stone walls, while Neuendorf House on the same island uses tinted earth renders.
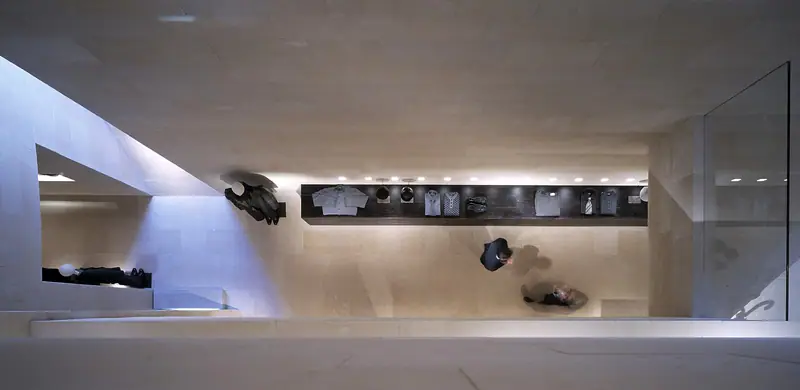
For Giorgio Armani, the practice designs store architecture with monolithic stone facades and fluid interiors in limestone and granite in neutral tones, and its boutique on Via Sant'Andrea in Milan dates from 1999. At Settimo Torinese it designed the Torino Outlet Village, an open-air fashion mall with horizontal lines, natural stone cladding and a tall obelisk.
Silvestrin designs the I Fiumi bathroom series for Boffi, the tables I Massi and Terraliquida for Glas Italia, which combine glass and stone, and the Terra Kitchen for Minotti Cucine. In Turin the practice designed the Fondazione Sandretto Re-Rebaudengo museum, and in Rieti it restored Rocca Sinibalda Castle, a 12th-century fortress converted into a family residence.
Stone, wood and concrete are the usual materials, left with rough textures and raw finishes. Light is treated as a sculptural element, admitted through clerestory windows and skylights. Voids and unobstructed sightlines organise the plans, and the work draws on Romanesque and Cistercian forms.