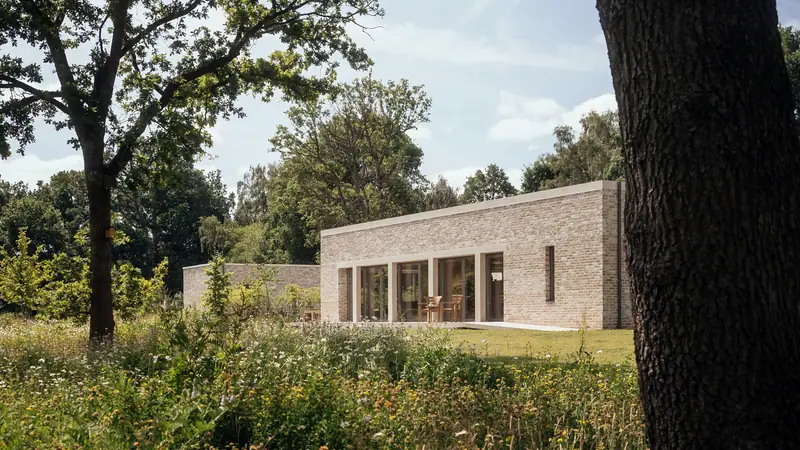
McLean Quinlan is a design-build architecture practice based in London, founded in 1982. It designs country houses and their interiors, mostly in rural settings, using natural materials and low-energy construction. Fiona McLean leads the practice.
Downland Barns in Surrey replaced a run-down house on a hilltop plot and consists of three interlinked structures. Flint walls, black-stained spruce cladding and terracotta tiles sit under a pitched roofline that echoes the historic buildings nearby. At its heart is a double-height barn framed in green oak, where sitting and dining areas are divided by a large fireplace and floor-to-ceiling windows open onto a terrace. Baufritz built the timber frame and insulated walls in its German factory for assembly on site. Air-source heat pumps, rooftop photovoltaic panels and storage batteries let the house run off-grid for short periods.
A house on the north Devon coast follows a curved hillside, dropping from one storey at the entrance to three below. Rather than build against the slope, the architects set a retaining wall in front of it and left a slot between the two instead of waterproofing the house against the earth. The walls are Dorset Purbeck stone with a rusticated finish, chosen for tones that match the sand of the beach. Inside, stone and oak sit against Clayworks plaster walls, a corridor curving along the hill is clad entirely in oak, and a glazed stair hall with an open-tread oak staircase carries daylight between floors. The practice designs the interiors as well as the building.
Landscape consultants Landform worked on the Surrey garden, installing a rainwater-harvesting system and Corten-steel retaining walls. The practice has also designed Devon Passivhaus, Snake River Cabin, Ercolina and Virginia Water.