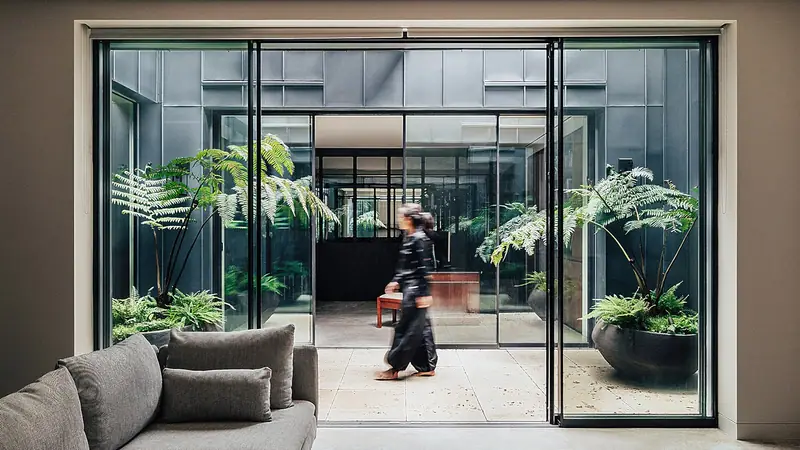
Michaelis Boyd is an architecture and interior design practice based in London, with a second office in New York and a further address in the Cotswolds. Alex Michaelis and Tim Boyd founded it in 1995, and its work spans five continents.
The practice restores heritage buildings, carries out historic renovations, and designs original new build houses, hotels and resorts, and private members' clubs. Its projects are grouped as residential, bars and restaurants, hotels and resorts, members' clubs and retail.
Nature is the starting point for each project, and spaces begin with light, form and flow. The practice explores living systems that reconnect people with nature, and it favours environmentally conscious materials and building techniques. Each scheme takes its shape from the client and from the natural or urban setting it occupies.
Leaf House in Gloucestershire, designed by Alex Michaelis, has a main house shaped like two leaves resting one on the other, with metal stems rising from each level and curved picture windows. Its walls are built from honeyed limestone quarried on the plot, and living roofs on both levels carry planting that blends into the surrounding fields. A barn clad in Douglas fir has solar panels set flush into its roof pitches.
Apart from its Wi-Fi, the house runs off-grid, with UV-filtered water from a borehole, air-source heat pumps for heating and hot water, and lamb's wool in the wall cavities. Double walls around the ground floor form small greenhouses that help control internal temperatures, and the curved interior walls are finished in clay plasters made in Cornwall by Clayworks.