Sasaki is a design practice based in Watertown, United States, and was founded in 1953. Its work rests on six core disciplines and a range of interdisciplinary expertise, among them architecture, landscape architecture, and planning and urban design.
Interior design, space planning, civil engineering, and graphic design complete the range. The practice works from studios in Boston, New York, Los Angeles, Denver, and Shanghai, and brings together diverse perspectives and open exchange with clients and the communities it serves.
Denargo Market in Denver is a master plan and public realm project that builds the neighbourhood before the buildings. Streets, utilities, stormwater systems, and more than four acres of parks and public spaces were designed and delivered upfront on underused land. Power distribution is integrated into the site so that large events run without generators, and stormwater systems are embedded in the landscape as design elements.
The Denver studio prepares district and master plans for Rock Drill, the Pearl Arts District, and the Denver Broncos Stadium District, and campus planning for Auraria Higher Education Center, CU Boulder, and Colorado State University. Its own studio occupies the top floor of the Kittredge Building, a Richardsonian Romanesque building designed by A. Morris Stuckert in 1891, where Sasaki interior designers and architects renovated the space and made custom furnishings. Conference rooms, storage, and pin-up space sit in the core, and each edge is left free for desks and collaboration.
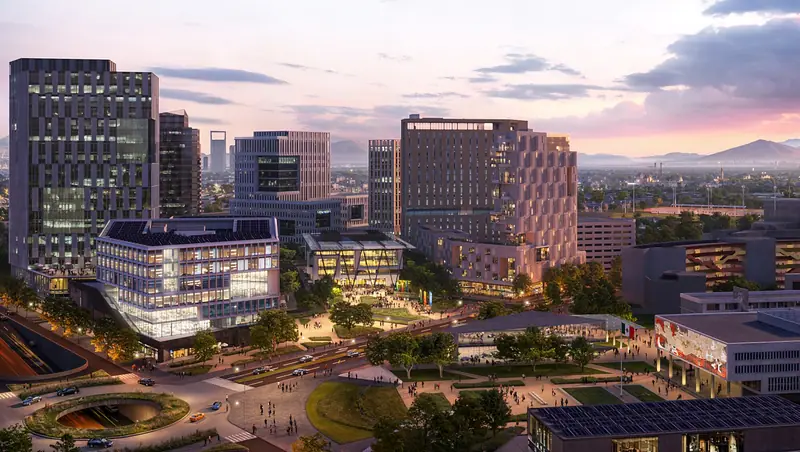
A context-driven master plan for the Tecnológico de Monterrey Innovation District created new opportunities for one of Mexico's largest universities and its neighbours. With colleges and universities, Sasaki works on data-driven reuse of existing resources, and in transit-oriented development it aligns urban design, market feasibility, and community engagement.