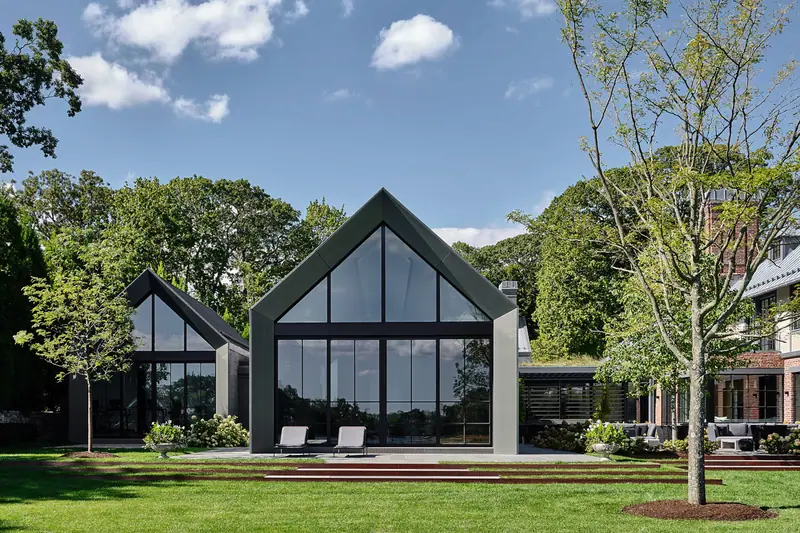
Workshop/APD is an architecture, interior design and product design firm based in New York, founded in 1999 by Matt Berman and Andrew Kotchen. It also works from Nantucket, Minneapolis and South Florida. Its projects run from community master plans to the hardware, furniture and floor coverings inside a room.
The practice is vertically integrated, covering master planning, architecture, interior architecture, interior design, product design and branding. Architecture starts from program, massing and form studies that draw out a site's attributes, while interior architecture builds on each client's needs and adds millwork, finishes and fixtures. Product design supplies fittings, hardware, furniture, lighting and floor coverings for the same projects.
At The Wellington in Wellington, Florida, the firm leads the master plan, the core amenities and the residential design for a private club community on more than 400 acres, with an 18-hole golf course, a racquet center and an equestrian facility. In downtown Sarasota it designs the public spaces, residences and amenities of the Waldorf Astoria Residences, where arches, raked plaster and soft curves carry the exterior arcs indoors. Peacock Alley, a lounge with drapery inspired by aerialists, anchors the amenities.
Workshop/APD Homes: Architecture, Interiors, and the Spaces Between is a monograph of 20 projects, ranging from modern penthouses to coastal getaways, among them a Manhattan pied-à-terre and a Shingle Style compound on Nantucket.
In 2006 the firm won the Sustainable Design Competition for New Orleans with GreeN.O.LA, housing proposed as a prototype for rebuilding the city. In 2010 it worked with Aster Cucine on the Timeline kitchen collection and set up a dedicated interiors department. The Minneapolis office followed in 2013, extending the firm into the Midwest.