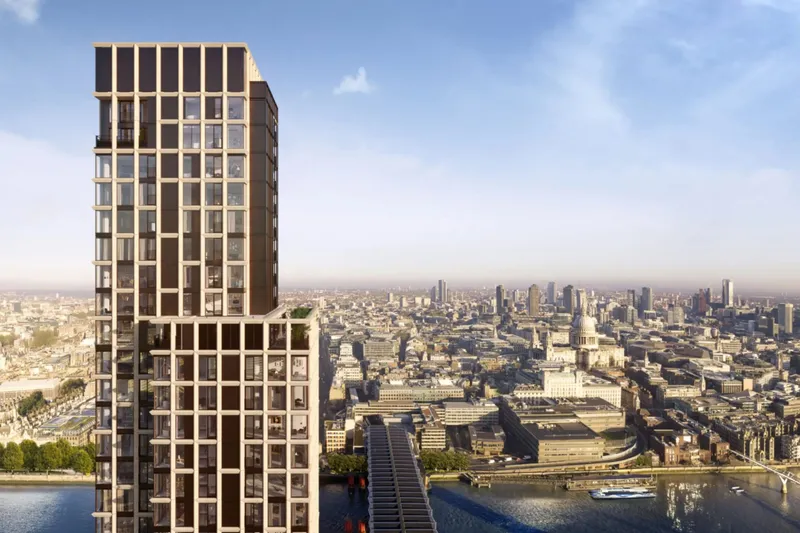
Opus, Bankside Yards, PLP Architecture
A 50-storey fossil-fuel-free tower pairs Northern European interiors with panoramic Thames views in London’s cultural quarter and prime riverside setting.
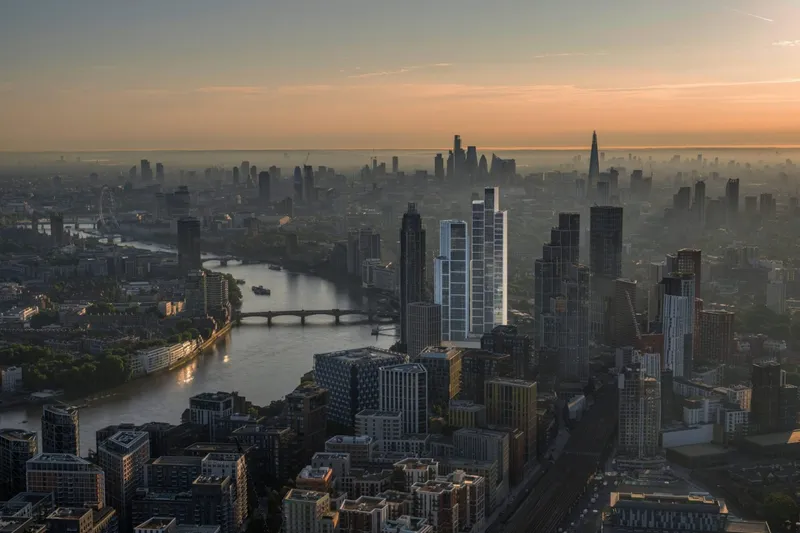
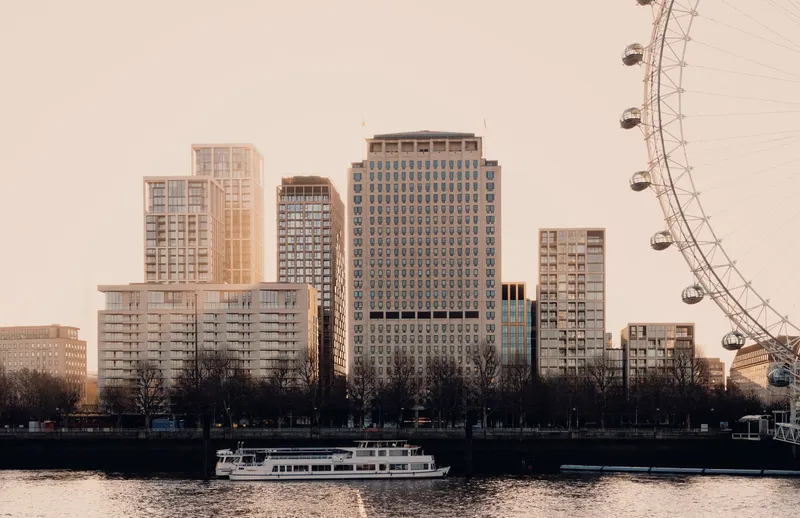
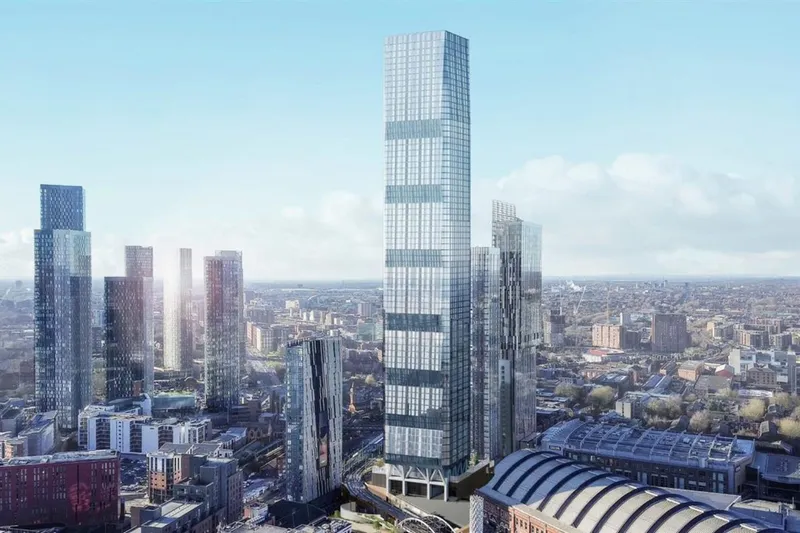
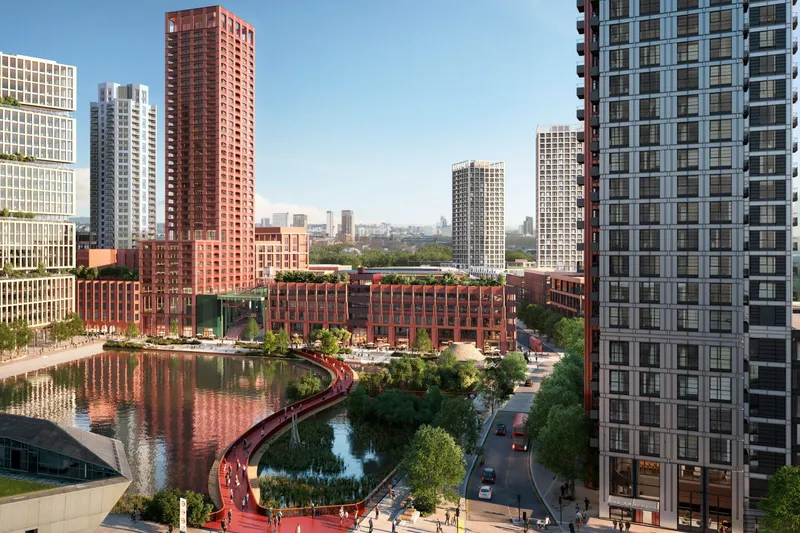
Rising 170 metres above the Thames beside Tate Modern, Opus introduces the residential phase of Bankside Yards, Native Land’s 5.5-acre regeneration of a long-sealed railway estate. The glass tower asserts itself without swagger, delivering London’s tallest prime-central homes while operating entirely on renewable electricity through a shared temperature-controlled energy grid.
Designed by PLP Architecture with interiors by Chapman Eugene, the building’s crystalline form nods to the rippling River Thames while maximising daylight for every apartment. Its placement between Blackfriars Bridge and the Millennium Bridge situates residents within easy walking distance of the South Bank’s theatres, galleries and Michelin-starred dining. Transport reach rivals Midtown Manhattan: three Underground lines (Jubilee, Northern, Bakerloo), City Thameslink, and a pier for the river bus sit within five minutes’ walk. Yet the estate is pedestrian at heart, stitching 14 historic arches into a covered walkway that will extend the Queen’s Walk from Royal Festival Hall to Tate Modern.
Opus will pave the way for environmentally smart living in the capital — Alasdair Nicholls, Chief Executive, Native Land
The 249 residences run from studios of 495 sq ft to four-bedroom penthouses exceeding 3,000 sq ft, organised into Signature, Signature Plus and Premium collections. Floor-to-ceiling bay windows project over the river, paired with chevron-laid light oak floors and Juliet balconies. Kitchens by Lema feature lacquered cabinetry, quartz counters and fully integrated Miele appliances, while bathrooms scale up to book-matched Calacatta slabs, floating vanities and back-lit mirrors. All homes are comfort-cooled, underfloor-heated and wired for smart-home expansion.
Residents step into a hospitality-grade amenity stack. The double-height Gallery on 23, landscaped by Enea, offers a lounge, private dining and a terrace bar that reads as a front-row box seat to the skyline. One level down, Garden Rooms provide remote-working lounges and reservable video-conference suites; at ground, River Rooms encourage creativity with a fully equipped music studio and art atelier. A 24-hour concierge, valet parking, chauffeur drop-off and secure cycle storage anchor daily convenience. Wellness occupies the brick arches below the podium, combining a hydrotherapy pool, sauna, ice shower, bouldering wall, padel court, Pilates studio and gym with treatment rooms for physiotherapy and recovery.
Beyond the front entrance, the South Bank’s layering of culture, commerce and recreation is on full display: morning runs along the Queen’s Walk, client lunches at Bankside’s brasseries, evening premieres at the National Theatre and late-night cocktails at the Oxo Tower. Few addresses allow such seamless switching between business, art and leisure.
With completion projected for Q1 2027 and pricing from USD 1 million, Opus offers a forward-looking counterpoint to period riverside stock. The arrival of the 171-key Mandarin Oriental Bankside Yards hotel in 2029 secures future amenity and brand halo, positioning the tower as both a lifestyle asset and a strategic long-term holding in London’s core.
For further information, visit opus-london.com