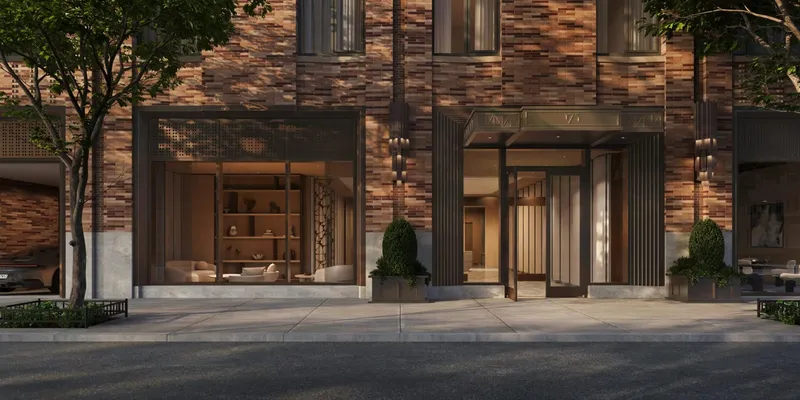
175 East 82nd Street, CetraRuddy Architecture
At 175 East 82nd Street, CetraRuddy brings traditional masonry craftsmanship and contemporary residential design to Manhattan’s Upper East Side.
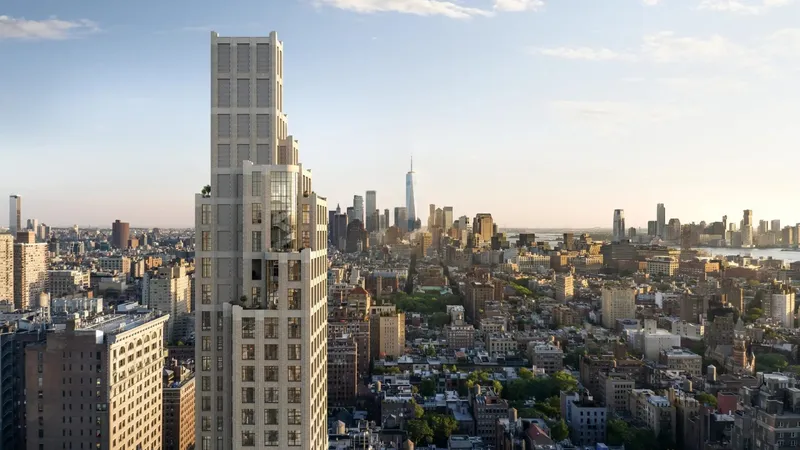
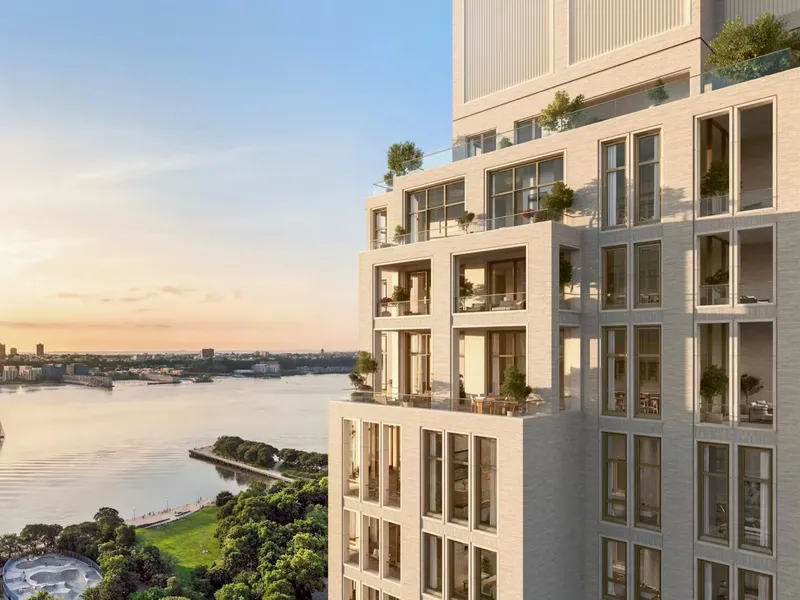
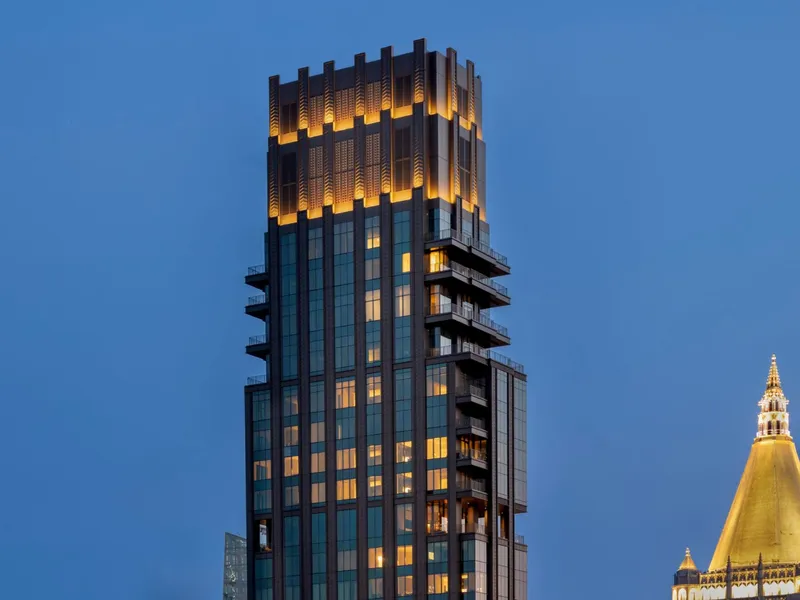
Developed by Douglaston Development, 175 East 82nd Street is a 39-story condominium tower rising 478 feet above Yorkville. Designed by CetraRuddy Architecture, the building introduces 73 residences, ranging from one to six bedrooms, including four penthouses. Its architecture draws on the Upper East Side’s established residential character while incorporating contemporary planning, carefully selected materials, and an extensive collection of elevated amenities.
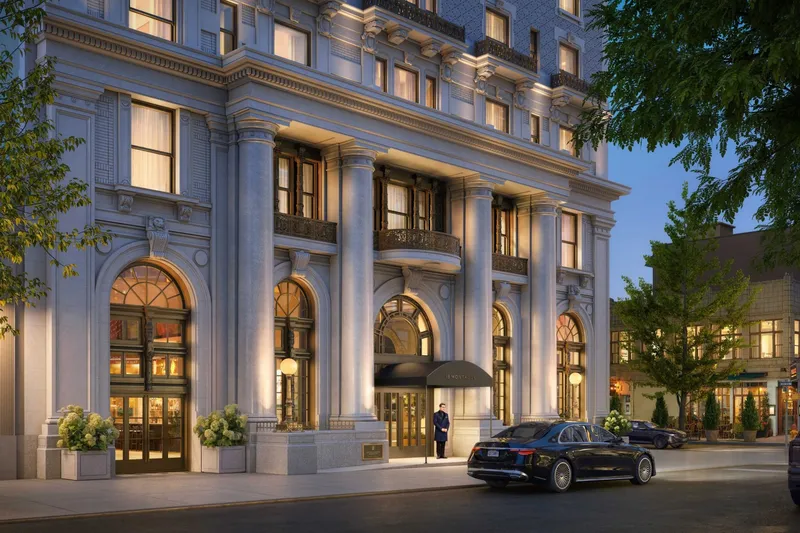
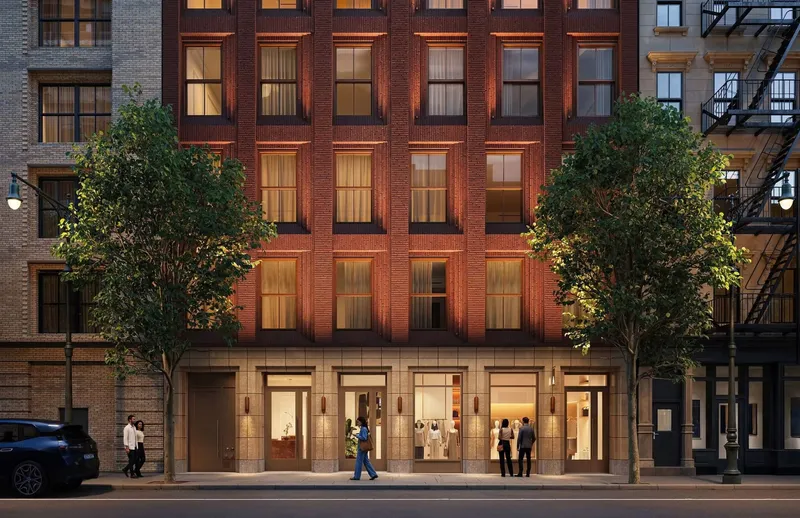
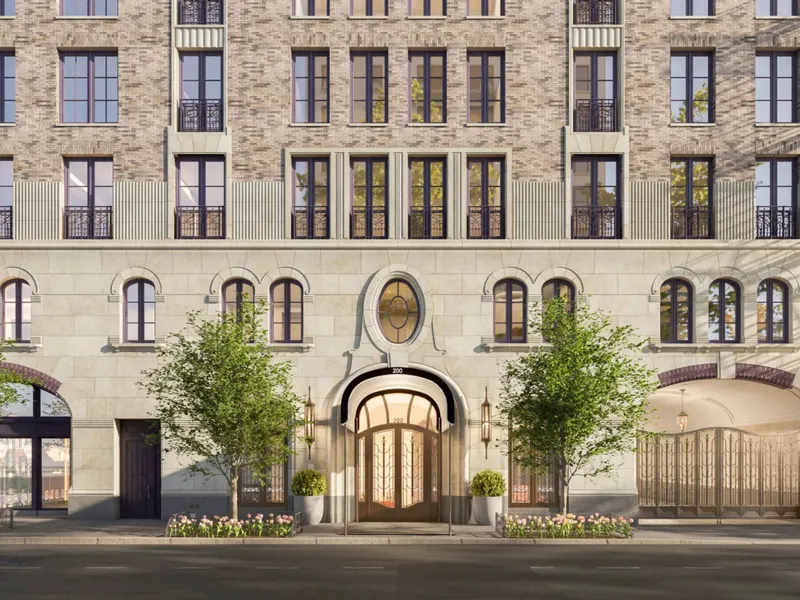
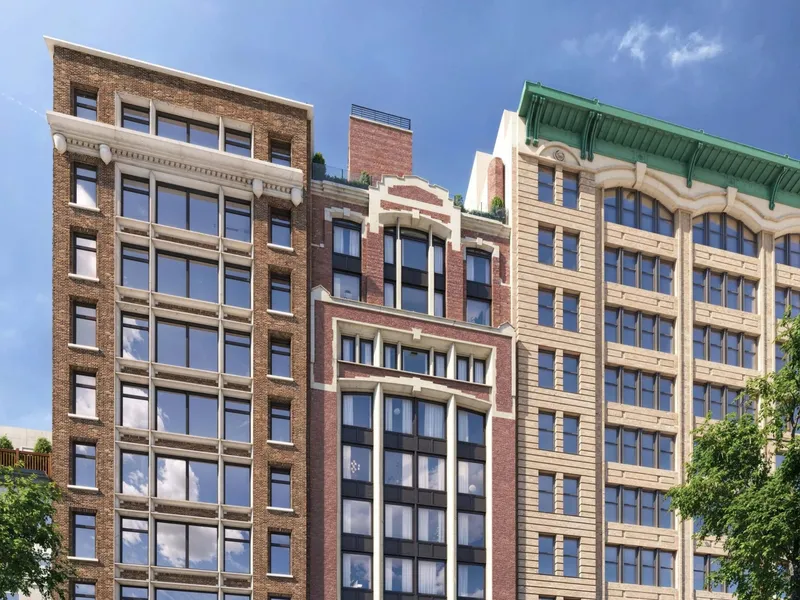
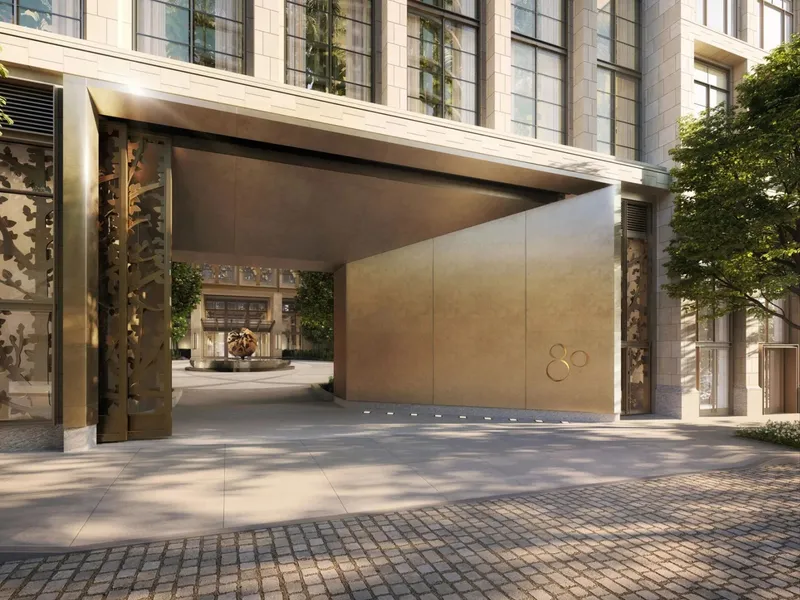
The façade features earth-toned Endicott Desert Ironspot brick, with custom colours and forms laid by hand to create texture and visual depth. A multifaceted crown distinguishes the tower’s silhouette, while oversized windows introduce natural light and expansive Manhattan views. At street level, a private porte-cochère on East 82nd Street provides a sheltered arrival experience. Inside, bronze, limestone, travertine, and warm wood define a lobby conceived as a gradual transition from the surrounding neighbourhood.
“You only build a building once—so build it right.” — Jeffrey Levine, Chairman, Douglaston Development & Levine Builders
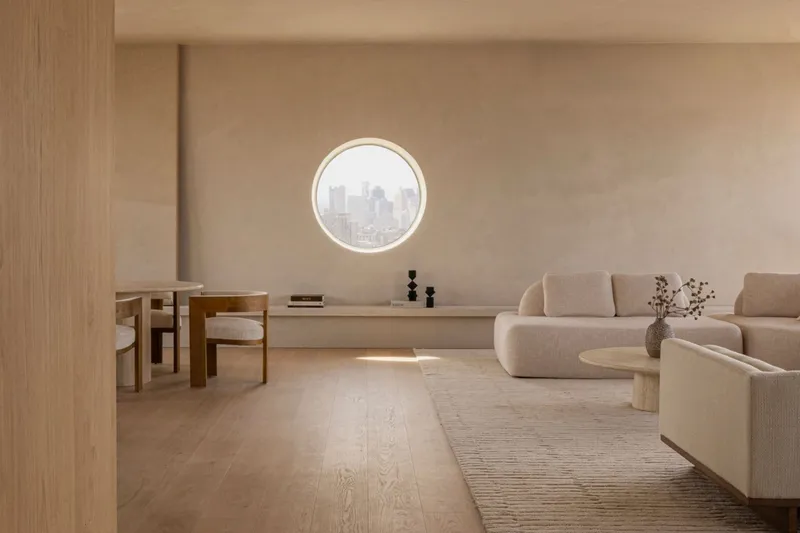
Residential layouts emphasise generous foyers, intuitive circulation, privacy, and flexibility. Great rooms accommodate entertaining and everyday living, while oversized windows frame views toward Central Park and the Midtown skyline. Wide-plank flooring, dedicated laundry rooms, and thoughtfully integrated storage reinforce the emphasis on practical residential design.
Kitchens combine White Afyon marble, rift white oak cabinetry, bronze-finish hardware, and integrated chef-grade appliances. In select residences, custom glass-and-metal partitions allow kitchens to connect directly with the great room or function as enclosed spaces during entertaining.
Primary bathrooms feature floating tambour-textured wood vanities, polished nickel Waterworks fixtures, white travertine surfaces, illuminated medicine cabinets, and radiant-heated floors. Showers incorporate rain, standard, and handheld fittings, while secondary bathrooms maintain a consistent material palette.
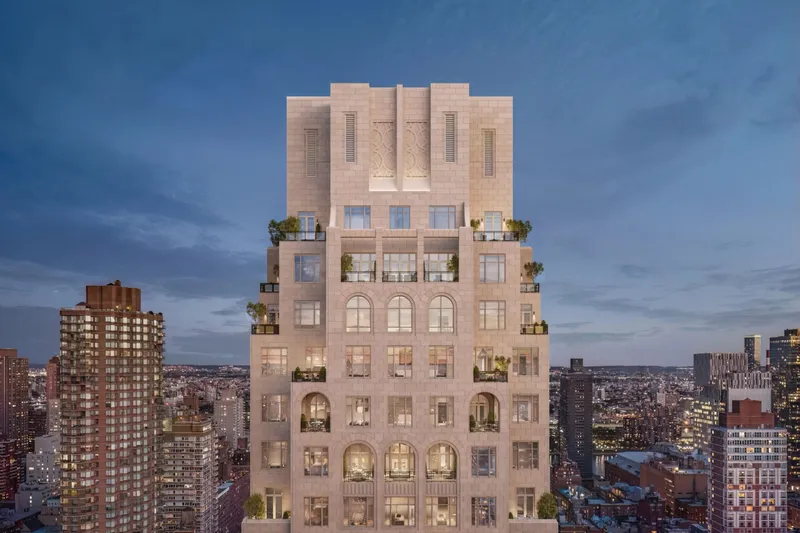
The four penthouses occupy the tower’s architectural crown, introducing dramatic spatial proportions and private outdoor areas. Select great rooms feature 30-foot ceilings, with floor-to-ceiling glazing capturing views extending from the East River toward Central Park. Sheltered loggias and landscaped terraces accommodate outdoor dining and entertaining, while penthouse bathrooms include freestanding bathtubs positioned beside expansive glazing.
The building’s 24th and 25th floors accommodate an extensive amenities program. A 40-foot indoor swimming pool sits beneath a 32-foot ceiling, surrounded by travertine and Blue Lagoon marble quarried in Türkiye. A double-height outdoor loggia, fitness studio, yoga studio, treatment room, and sauna provide spaces for recreation and wellness. Additional facilities include a residents’ lounge, screening room, and children’s playroom.
Located near Central Park, the Metropolitan Museum of Art, Madison Avenue boutiques, and established neighbourhood restaurants, the development benefits from the Upper East Side’s cultural and residential infrastructure. Nearby subway connections provide convenient access across Manhattan.
With approximately 3,000 square feet of ground-floor retail and private automated parking for penthouse purchasers, 175 East 82nd Street combines the scale of a residential tower with the material character of traditional Manhattan architecture. Sales are represented by Young New Development at Brown Harris Stevens, with residential occupancy anticipated in fall 2027.
For further information, visit 175e82.com