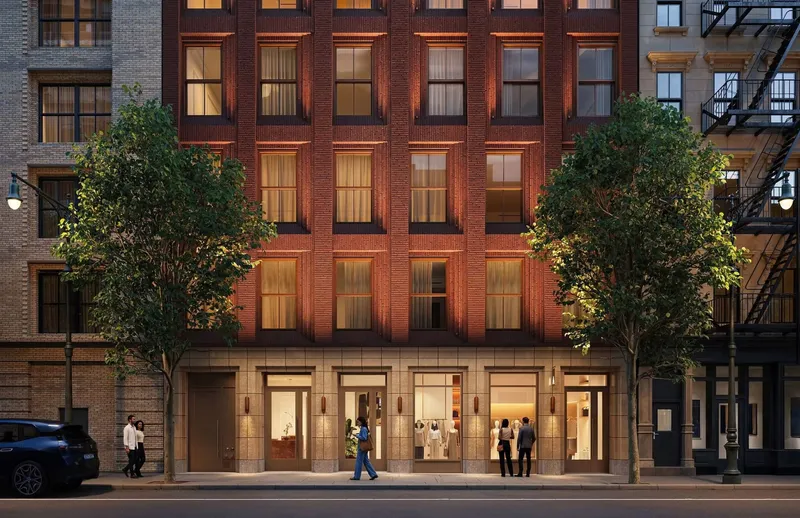
44 West 8th Street, Idan Naor
A five-home, 50-foot-wide newcomer pairs crafted brick and quiet precision to reset the Greenwich Village ultra-prime conversation for space-obsessed collectors.
Greenwich Village does scarcity well, but a completely new, ground-up condominium inside its historic district rarely surfaces. Rising quietly just west of Washington Square Park, 44 West 8th Street offers only five residences yet commands instant attention with its craftsmanship, breadth, and nearly USD 10 million opening price for the patient Village collector-buyer today market.
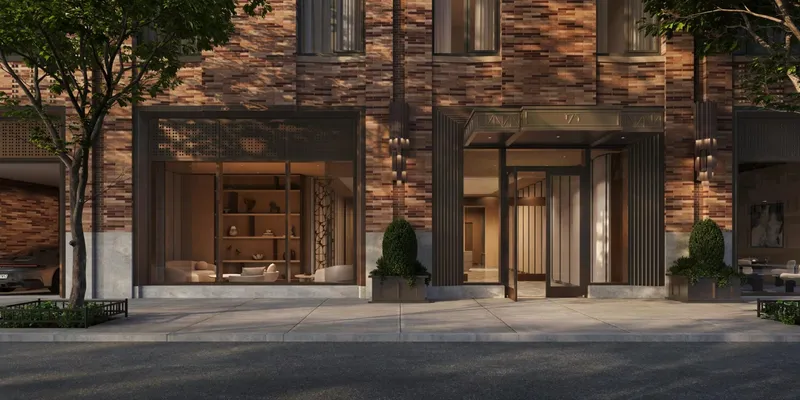
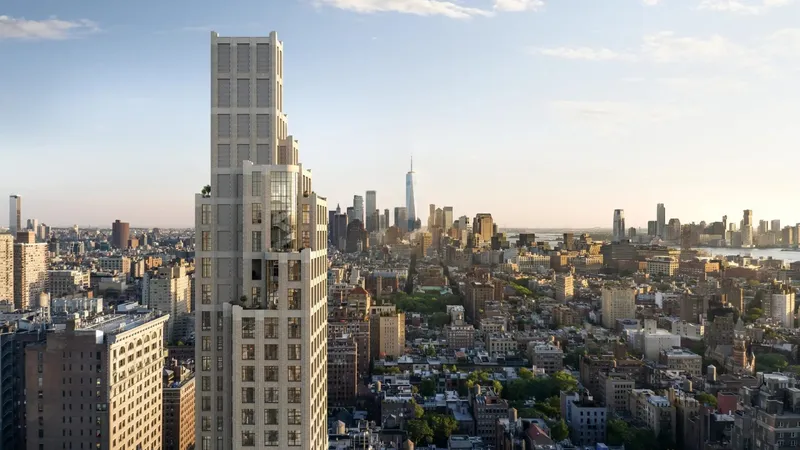
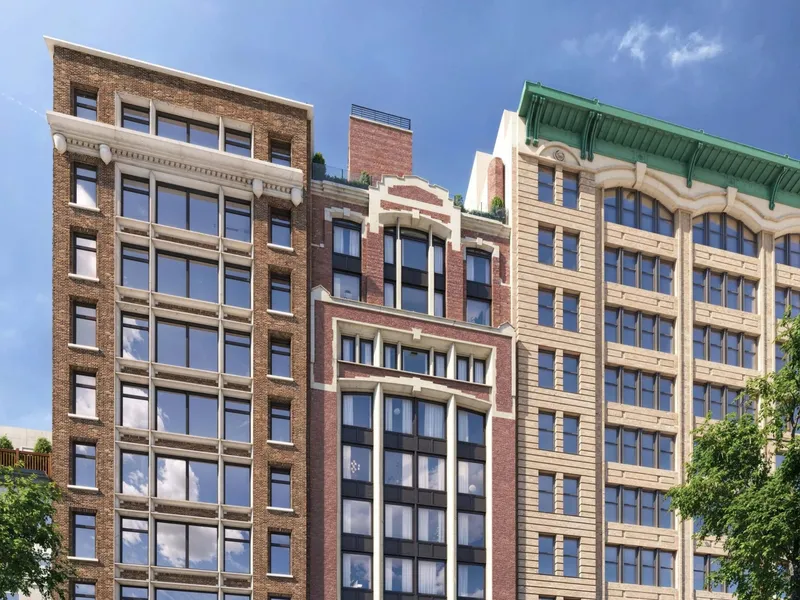
The project represents the first condominium by Brooklyn-based architect-designer Idan Naor and his studio INWORKSHOP, produced with capital partner T30 Capital. Set on an unusually wide, 50-foot parcel, the six-story building sits within the Greenwich Village Historic District yet secured unanimous Landmarks Preservation Commission approval on its initial presentation—an outcome virtually unheard-of for new construction here.
Naor deliberately chose handmade Petersen Tegl bricks from Denmark and bespoke terra-cotta profiles, materials typically reserved for painstaking restorations, then arranged them in a crisply contemporary façade that converses with neighbouring nineteenth-century row houses without stealing their spotlight or diluting their layered urban patina and story.
“From the start, the goal was a building that felt deeply rooted in its historic neighborhood while remaining unmistakably contemporary.” — Idan Naor, Principal, INWORKSHOP
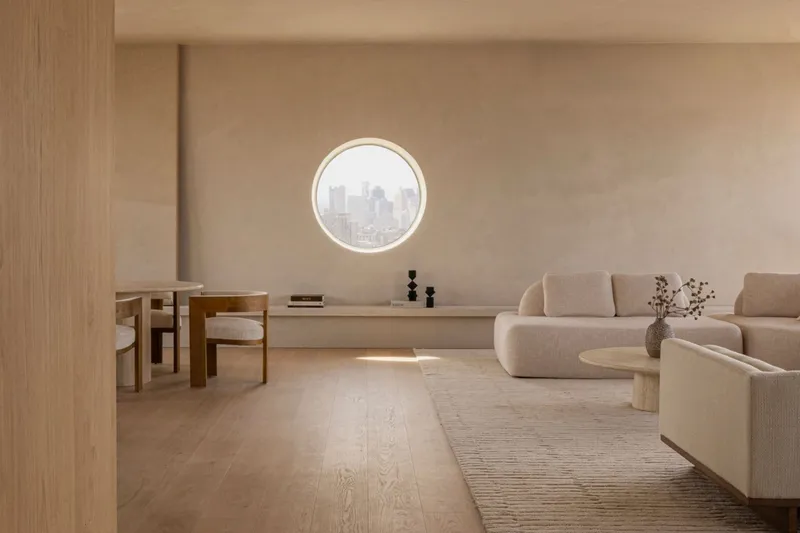
Inside, scale takes precedence over spectacle. Three full-floor, four-bedroom residences span approximately 4,000 interior square feet apiece, each organised around 50 feet of south-facing frontage and framed by floor-to-ceiling Schüco windows that siphon treetop light across wide-plank European oak floors. Kitchens anchor the plan with Italian walnut millwork, patinated nickel fittings, and a 12-foot island carved from Calacatta Viola marble, while adjoining great rooms stretch an improbable 38 feet column-free.
Private zones remain equally deliberate: primary suites incorporate windowed dressing rooms and baths clad in honed Breccia Capraia, finished with Italian bronze fixtures custom cast for the project. A unique two-bedroom aerie on the fifth floor trades breadth for layered roof-scape views, its corner living room oriented toward the Jefferson Market Library clocktower. Above, the duplex penthouse occupies one-and-a-half levels, crowning the building with a skylit internal staircase, 1,000 square feet of wrap-around terraces, and optional plunge pool infrastructure.
Beneath the masonry envelope, a full amenity programme runs quietly: attended lobby, secure package room, fitness studio with courtyard outlook, bike storage, and private deeded storage for every residence—services expected at Midtown towers but rarely available to a five-key address downtown. All owners also receive concierge partnerships for wellness, art, and design.
Beyond its private walls, the building occupies a calm pocket between MacDougal and Sixth Avenue, positioning residents within a three-minute stroll of Washington Square lawns, Bleecker Street galleries, and the culinary lattice of the West Village. Proximity to NYU shields the area from casual foot-traffic yet sustains cultural vibrancy year-round daily. Sales are slated to launch later in 2026, with first occupancies anticipated the following autumn.
For further information, visit 44w8.com