262 Fifth Avenue, Meganom and Norm Architects
Rising 860 feet above Manhattan’s NoMad district, 262 Fifth Avenue pairs sculptural architecture with Scandinavian interiors and Italian craftsmanship across just 26 residences.
At the corner of Fifth Avenue and West 29th Street, 262 Fifth Avenue introduces an unusually private proposition to Manhattan’s residential skyline. The 52-storey, 860-foot tower contains just 26 full-floor and duplex residences, with architecture by Meganom, interiors by Copenhagen-based Norm Architects, and Italian furnishings and cabinetry by Molteni&C.
Developed by Five Points Development Group, the project distinguishes itself through its architectural engineering and material precision. An external structural core creates column-free residential floor plates measuring approximately 45 by 45 feet, allowing flexible layouts and panoramic views. The façade comprises 220,000 sculptural aluminium bricks, while a 70-foot oculus crowned by an illuminated, 24-karat gold-finished inverted arch establishes the tower’s distinctive silhouette.
For us, it became an opportunity to introduce a more human-centered approach to high-rise living, one rooted in atmosphere, materiality, and well-being rather than spectacle. — Peter Elands, Norm Architects
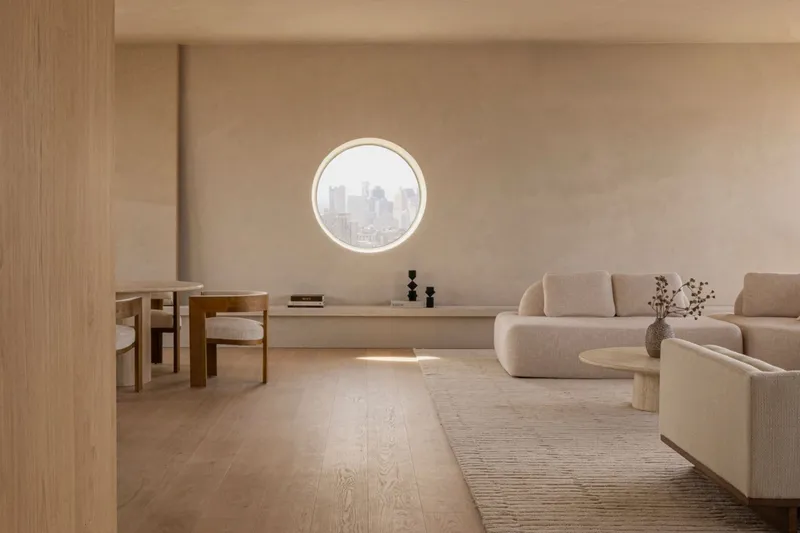
Inside, Norm Architects approaches the residences as vertical villas, balancing expansive glazing with carefully articulated domestic spaces. Natural oak volumes organise circulation, incorporate concealed storage and display niches, and frame views of the Empire State Building. Custom window seats soften the perimeter, creating intimate places to sit against the panoramic Manhattan skyline.
The interiors combine Grigio Alpi marble, natural oak, bronze accents and softly textured surfaces. Nine-inch-wide French oak flooring by Listone Giordano provides continuity, while integrated FLOS lighting with DALI-2 controls allows precise adjustments to the interior atmosphere. In duplex residences, sculptural staircases feature leather-wrapped handrails and integrated illumination, treating movement between floors as an architectural experience.
Molteni&C supplies its Prime kitchen system and Gliss Master Filo Door wardrobes throughout the development. Kitchens feature Grigio Alpi marble countertops sourced from Vicenza, Italian-produced cabinetry, and appliances by Gaggenau, Sub-Zero and Miele. The restrained geometry of the cabinetry complements Norm Architects’ material palette without competing with the views.
Private quarters continue the emphasis on tactile materials and spatial continuity. Primary bathrooms combine Grigio Alpi marble with hand-carved single-stone vanities, custom stone bathtubs by Trapattoni and CEA Design fixtures. A monolithic bathtub carved from a single stone block introduces a sculptural counterpoint to the surrounding glass and aluminium architecture.
Floor-to-ceiling windows reaching up to 19 feet 8 inches incorporate triple-glazed, Low-E, argon-filled panes, providing thermal performance and UV protection while maintaining extensive views across Manhattan.
The NoMad address places residents near Madison Square Park and Manhattan’s established cultural and dining destinations. Within the building, a landscaped motor court provides access to a double-height lobby and private parking. A dedicated wellness floor accommodates fitness studios and treatment rooms, while the 41st-floor open-air loggia offers 360-degree skyline views.
With high-performance air filtration, integrated wellness systems, a resident manager and 24-hour doorman, 262 Fifth Avenue combines residential privacy with the infrastructure of a contemporary Manhattan high-rise. Its collaboration between Meganom, Norm Architects and Molteni&C illustrates a design approach in which structural innovation, Scandinavian spatial planning and Italian manufacturing are closely coordinated.
For further information, visit 262fifthavenue.com