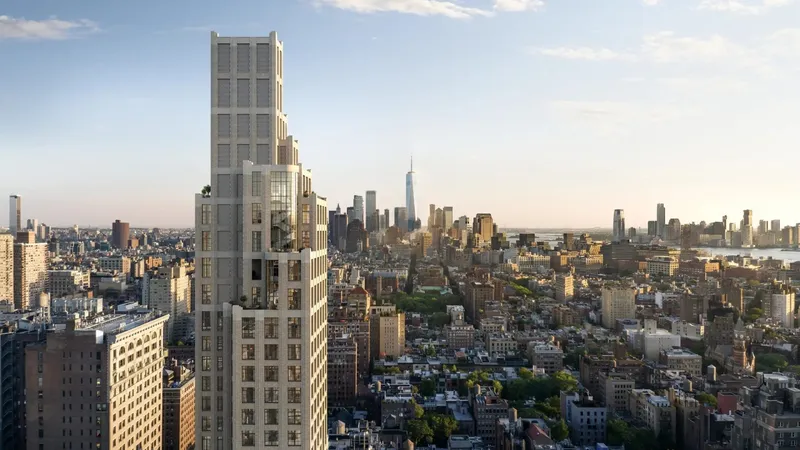
The Greenwich Spire, Kohn Pedersen Fox
A 34-residence Greenwich Village tower pairs KPF’s masonry architecture with Leroy Street Studio interiors and an unusually private downtown address.
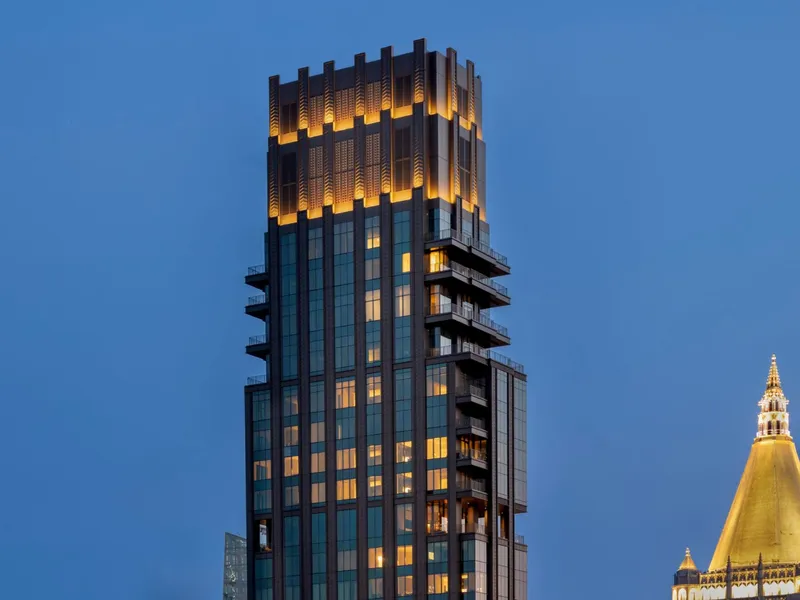
The Greenwich Spire brings an uncommon height-to-residence ratio to Greenwich Village. Rising approximately 500 feet at 11 West 13th Street, the condominium will contain just 34 homes, giving Kohn Pedersen Fox’s slender tower a significant skyline presence while maintaining the residential density of a boutique development.
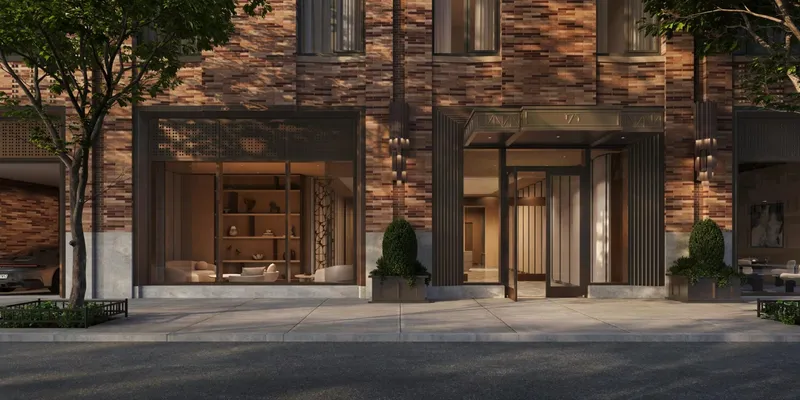
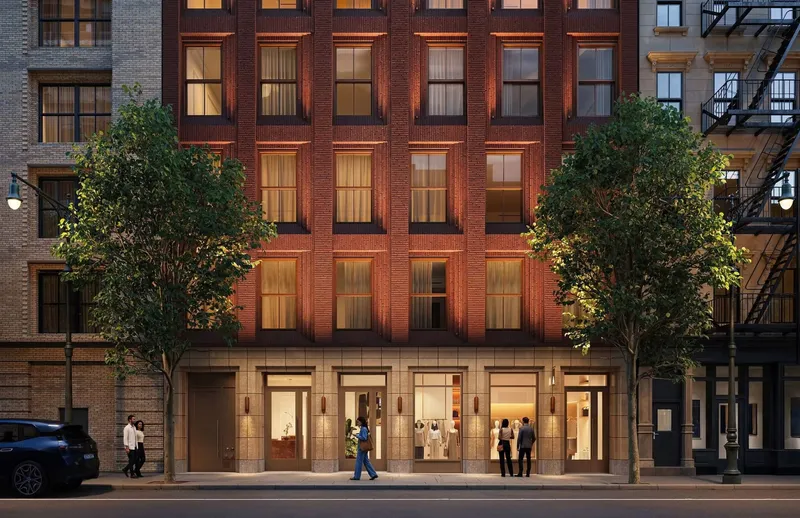
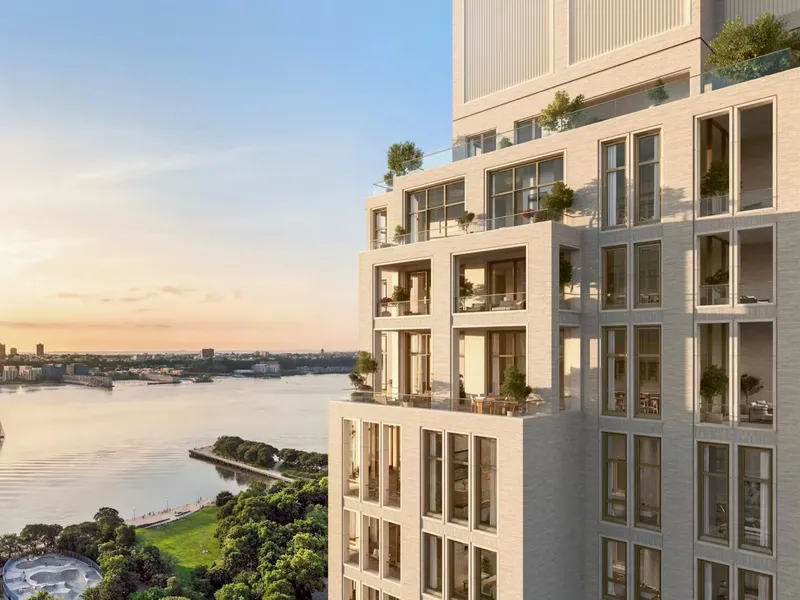
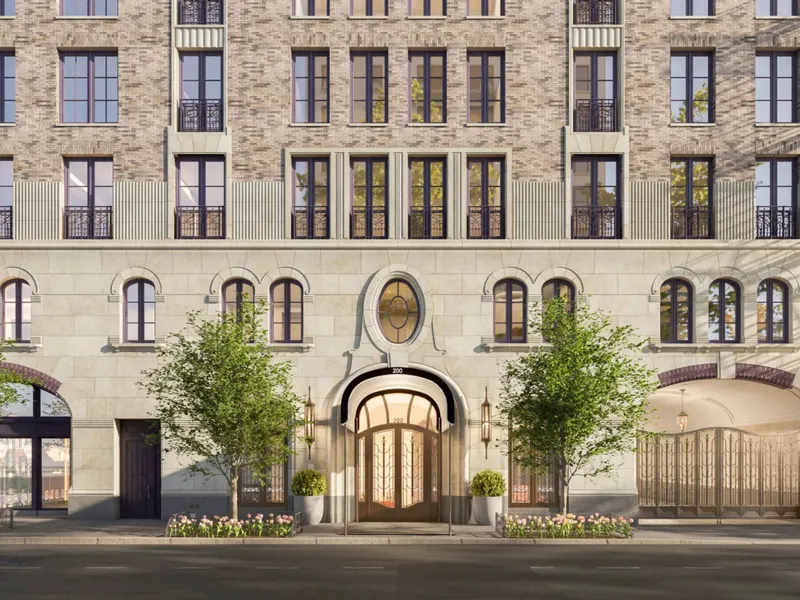
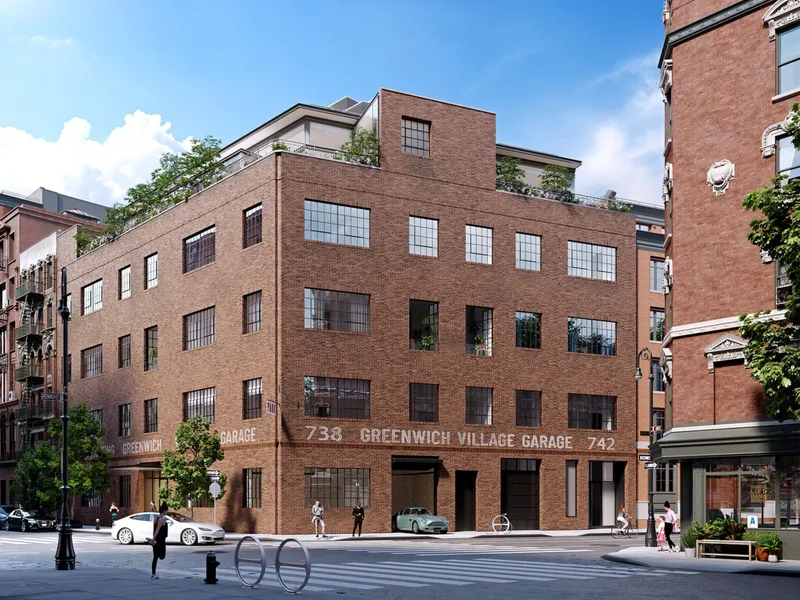
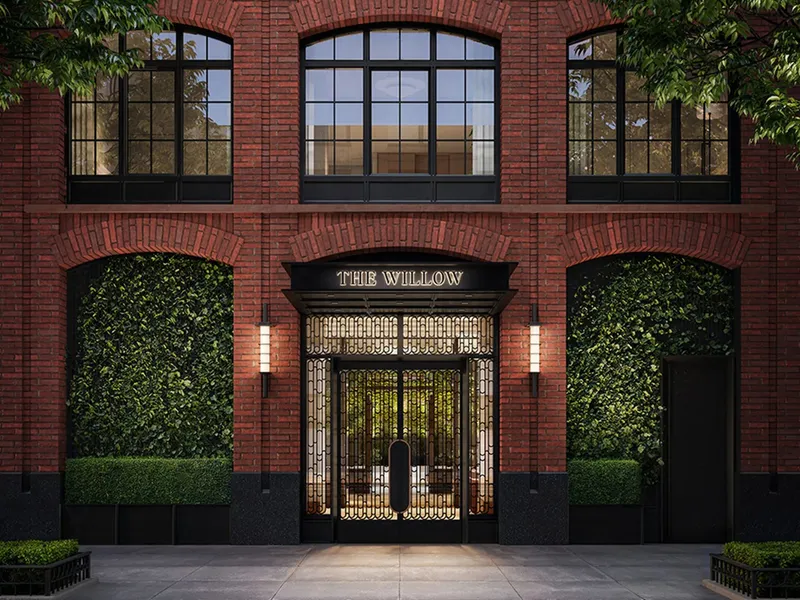
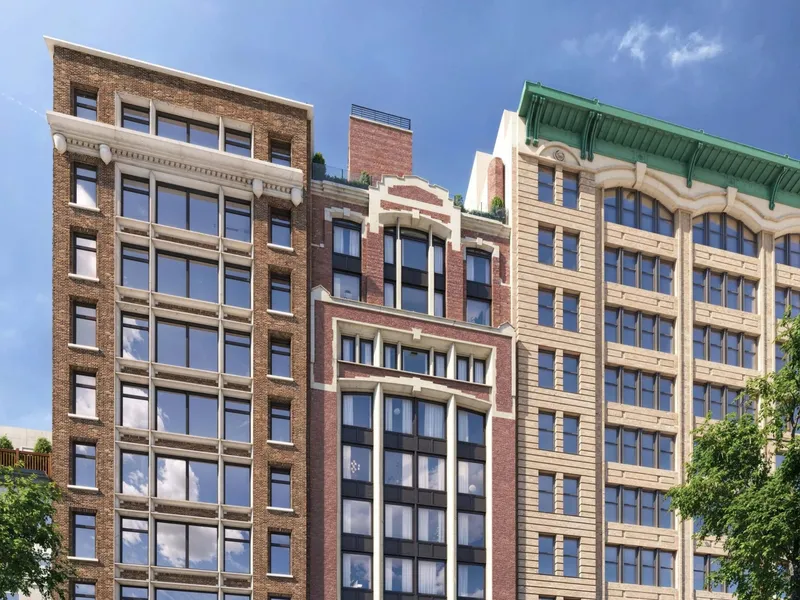
Developed by Legion Investment Group and EJS Group, the project sits just west of Fifth Avenue, between the Village’s historic residential streets and the activity surrounding Union Square. KPF designed the architecture, while Leroy Street Studio is responsible for the interiors. Rather than adopting the continuous glass envelope common to contemporary Manhattan towers, the architects developed a façade of blade-cut brick, cast stone and metal detailing, referencing the material character of Downtown Manhattan.
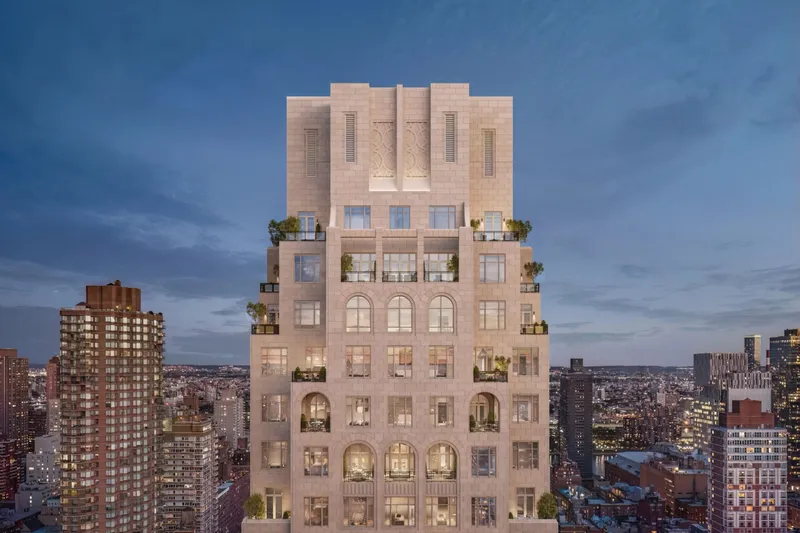
The mid-block site played an important role in determining the building’s organization. KPF developed the apartment layouts and vertical circulation around daylight, privacy and views before resolving the tower externally. Deep façade cutouts create additional corner exposures, while vertical piers, horizontal terraces and setbacks give the elevations depth and reinforce the building’s slender proportions.
“Greenwich Village has always possessed a rare quality—an intimacy that somehow coexists with the grandeur of the city around it.” — Trent Tesch, Design Principal, Kohn Pedersen Fox
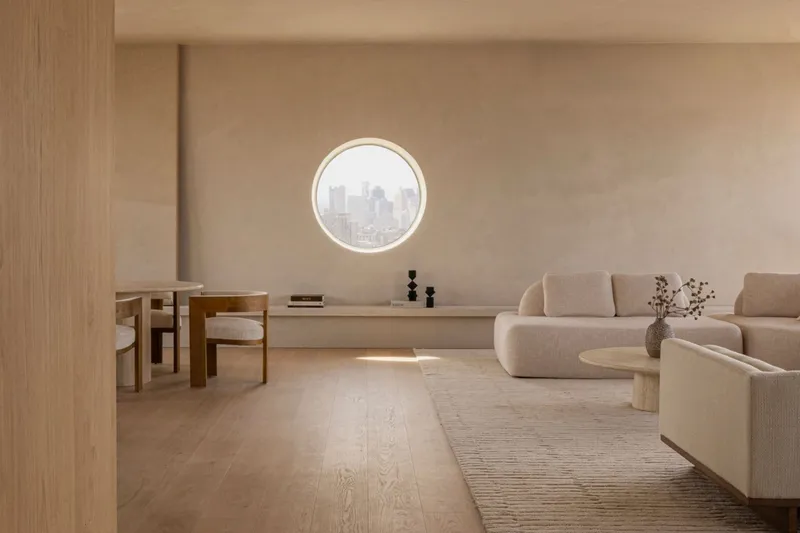
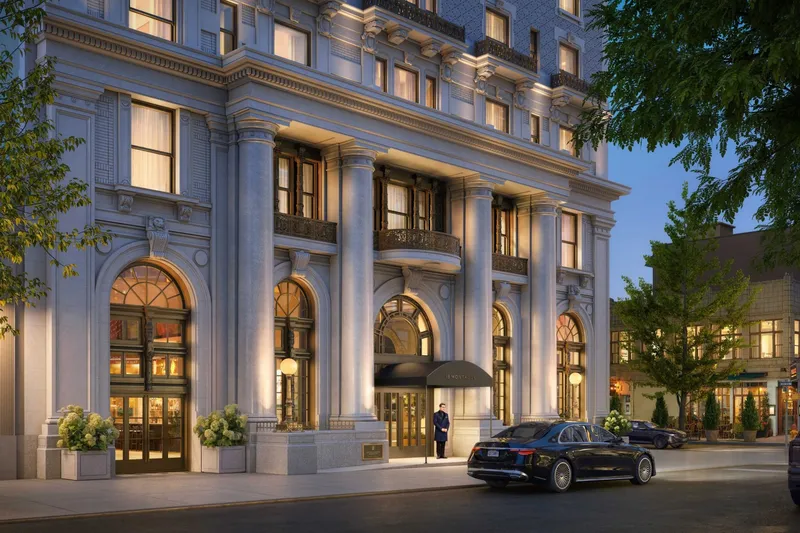
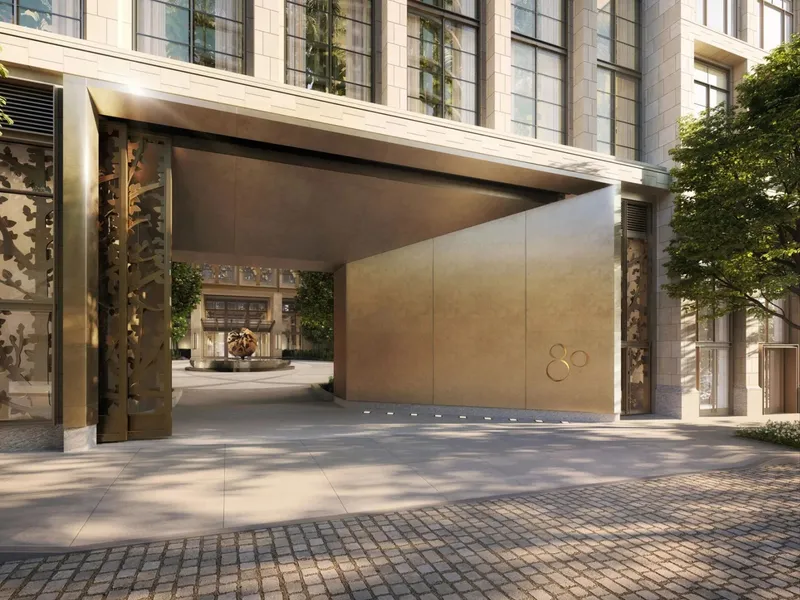
At street level, fluted cast-stone pillars frame a landscaped entrance and covered porte-cochère, providing a protected arrival sequence unusual for this part of Greenwich Village. Above, oversized casement windows introduce a more residential expression than a conventional curtain wall. The 34 residences are being designed by Leroy Street Studio around natural materials, custom detailing, high ceilings and substantial natural light. Most homes are expected to include private outdoor space, with terraces and loggias incorporated directly into the stepped architecture. The tower’s height and limited surrounding scale are expected to provide broad views toward the West Village, Hudson River and Lower Manhattan.
Detailed apartment configurations, floor plans and finish schedules have not yet been publicly released. Preliminary public filing and construction information has referenced a swimming pool, fitness center, golf simulator, library, resident lounge, pet-grooming room, bicycle storage and seven enclosed parking spaces, although final amenity specifications remain subject to official offering materials. The architectural references remain distinctly local. KPF studied buildings including One Fifth Avenue when developing the project, translating the texture and verticality associated with Greenwich Village into a contemporary masonry tower. Its position also places residents within walking distance of Fifth Avenue, Union Square and the West Village while retaining the quieter residential character of West 13th Street.
Sales are expected to launch later in 2026 through Corcoran Sunshine Marketing Group, with residences initially reported to start at $4.5 million. Construction is targeted for completion in mid-2028. With 34 homes distributed through a tower of approximately 500 feet, The Greenwich Spire represents an unusual combination of low residential density, significant elevation and context-driven masonry architecture in Greenwich Village.
For further information, visit thegreenwichspire.com