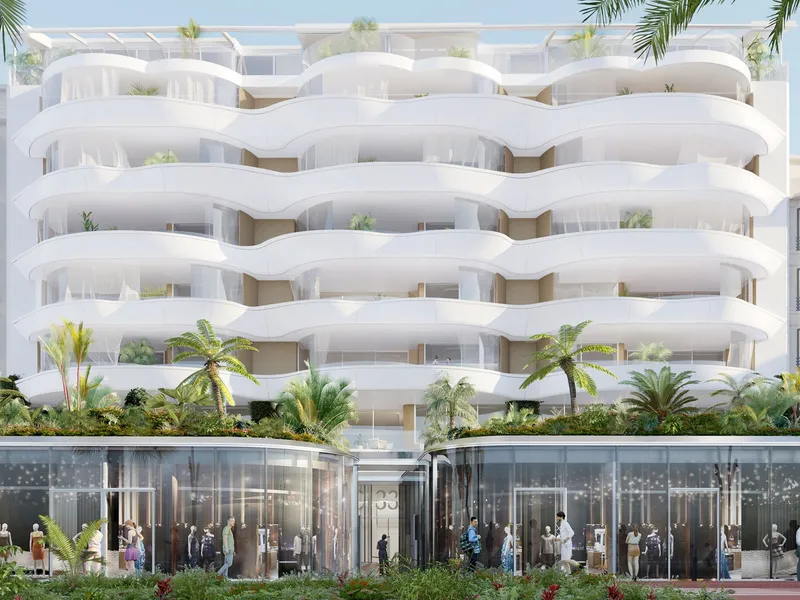
33 Croisette, Jean-Paul Viguier
Glass façades capture Cannes’ crystalline light, framing cinematic Mediterranean vistas for eighteen residences and two exclusive sky-level penthouses above Croisette.
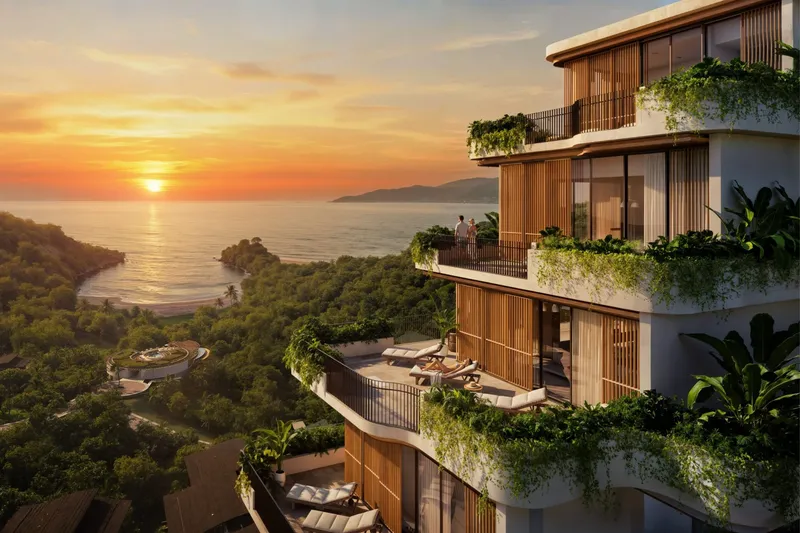
Rising where the Boulevard de la Croisette meets the Bay of Cannes, 33 Croisette distills Jean-Paul Viguier’s trademark restraint into a diaphanous stack of glass and stone. The eight-storey volume replaces a post-war structure with a lighter silhouette, its rhythmic glazing moderating Riviera sunshine while preserving panoramic seascapes that sweep from the Lérins Islands to the red Esterel hills.
An arm’s length from the Palais des Festivals, the address occupies one of Europe’s scarcest development plots. Viguier’s studio led architecture and interiors, working alongside a private development consortium with sales directed by Michaël Zingraf Real Estate. The concept emphasises visual porosity: columns are recessed, balustrades are crystal clear, and floor plans flow outdoors, mirroring the promenade’s seamless dialogue between city and sea. Every residence benefits from dual orientation and an average depth of twelve metres, a rarity on the Croisette’s narrow frontage.
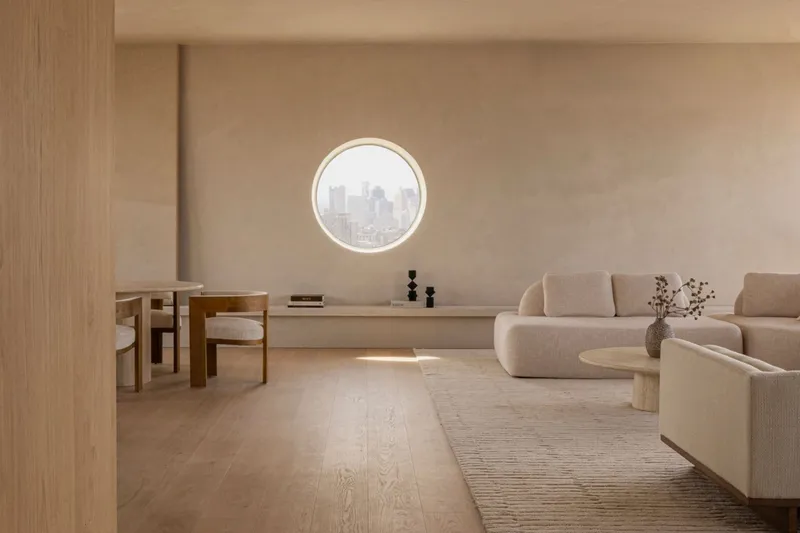
Inside, eighteen apartments begin at roughly 192 square metres and climb to duplex penthouses nearing 400 square metres. Three-metre ceiling heights, continuous oak planks, and honed travertine set a quietly luxurious palette, while sliding glass walls pocket completely to merge living rooms with terraces up to 60 square metres in size.
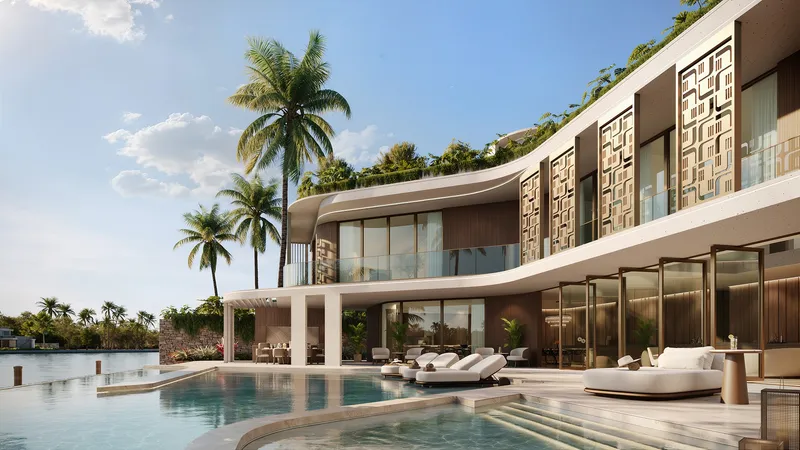
Kitchens arrive fully fitted with Gaggenau appliances behind fluted walnut cabinetry, and primary suites feature dressing rooms lined in leather-wrapped joinery and bathrooms carved from a single block of Carrara C marble. Acoustic partitions exceed French NRA standards, guaranteeing calm during festival season. At roof level, each penthouse spans two storeys around a double-height salon; private infinity pools are oriented due south for unimpeded sunsets.
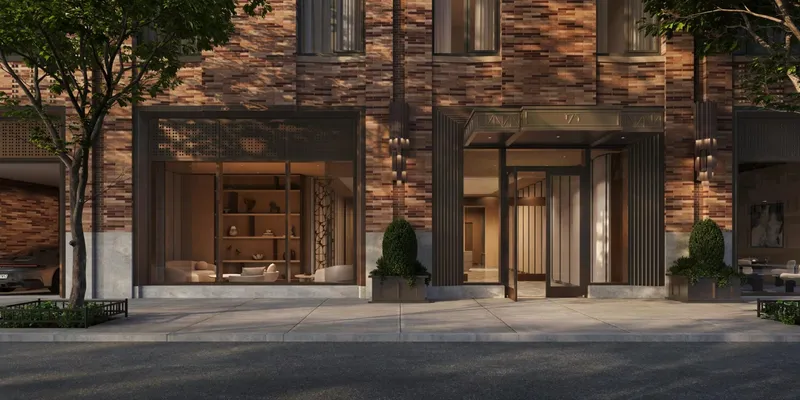
Wellness facilities on the first basement level echo spa-hotel finesse: a 15-metre limestone-clad lap pool, Technogym-equipped studio, sauna, hammam, and massage suite are reserved for residents. Concierge service operates year-round, orchestrating yacht charters, chef bookings, or helicopter transfers to Monaco in fifteen minutes. At ground level, four retail units host heritage maisons, extending the Croisette’s luxury corridor beneath the residences while maintaining discreet lobby access on Rue des Belges.
Life here intersects Cannes’ dual identity of glamour and ease. Residents step from private lifts onto the palm-lined promenade, minutes from the Carlton beach clubs, Marché Forville’s Provençal produce, and contemporary art at the Centre d’art La Malmaison. Nice Côte d’Azur Airport lies thirty kilometres along the seafront A8, connecting swiftly to global capitals.
Completion is scheduled for late 2027, adding scarcely any new supply to a market where waterfront turnover averages under ten transactions a year. With freehold ownership, full hotel-style services, and Jean-Paul Viguier’s measured modernism, 33 Croisette crystallises the enduring appeal of Riviera property: architecture that frames land, light, and Mediterranean horizon as a single, effortless vista.
For further information, visit 33-croisette.com