Chilston Court, Robert A.M. Stern Architects
A two-building Greenwich development pairs RAMSA’s modern traditionalism with Bryan O’Sullivan Studio interiors and a hospitality-led residential program.
Chilston Court introduces 78 condominium residences to downtown Greenwich, Connecticut, across two buildings at 275 and 290 Mason Street. Developed by Caspi Development and scheduled for completion in 2028, the project brings together Robert A.M. Stern Architects and Bryan O’Sullivan Studio in a format designed for buyers moving from large estates toward serviced, lock-and-leave living.
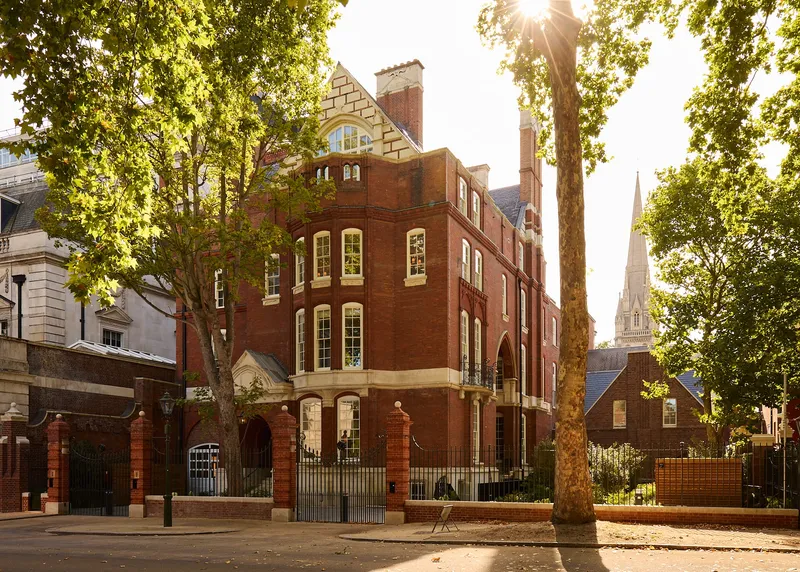
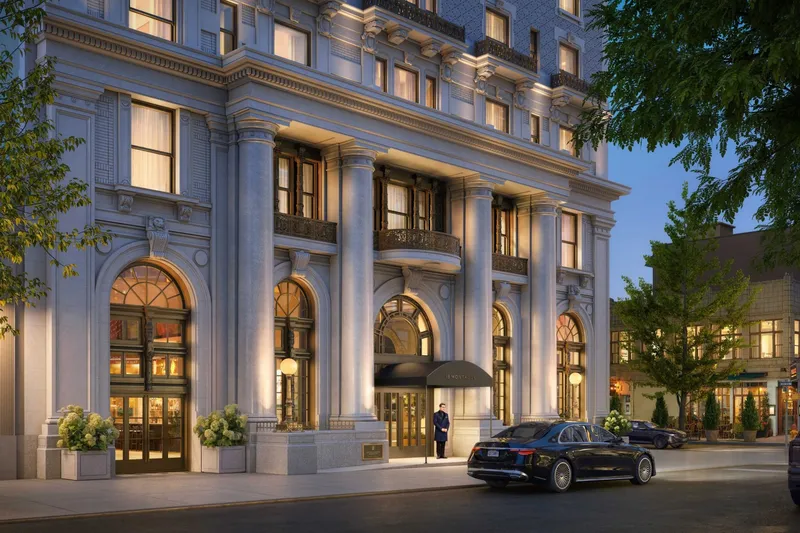
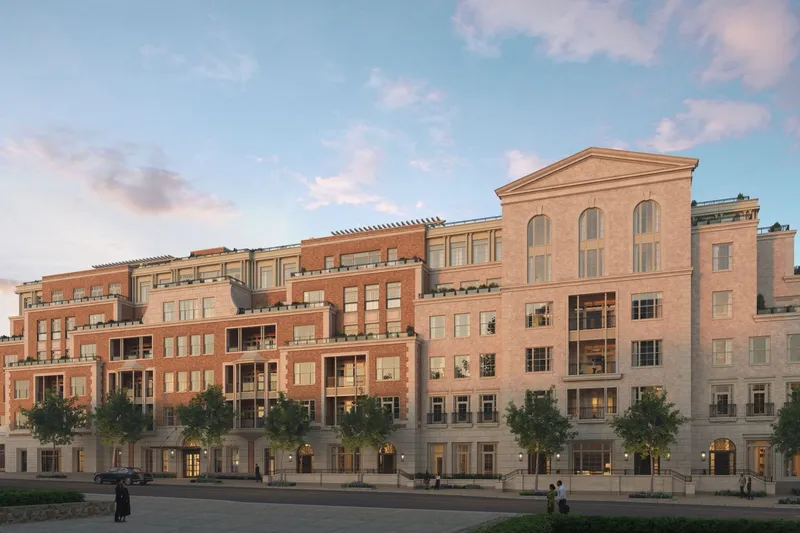
Its position between Greenwich Avenue, the Metro-North station and the surrounding residential streets informed much of the architectural approach. RAMSA partner Sarge Gardiner described the site as a missing piece within the town’s urban fabric, leading the practice to study local civic buildings including Greenwich’s historic post office, YMCA and fire headquarters. Rather than reproduce a single precedent, the architects developed a contemporary interpretation of Beaux-Arts, Italianate and Georgian Revival traditions.
“Great buildings make great streets. Great streets make great towns. We wanted Chilston Court to reinforce the pride that comes with living in a great town like Greenwich while introducing a new model of living.” — Paul Whalen, Partner, Robert A.M. Stern Architects
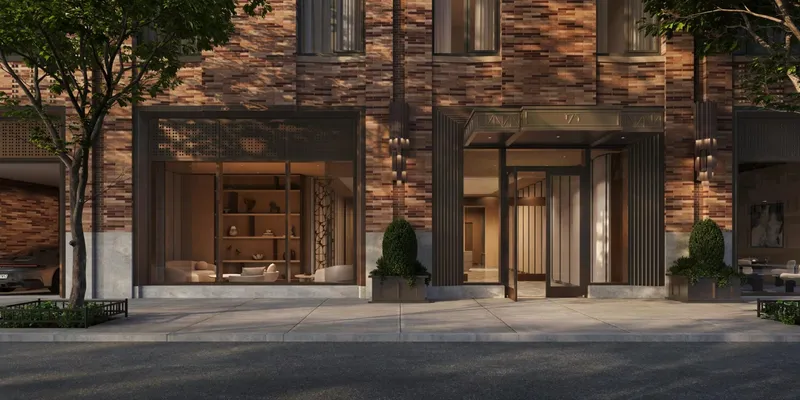
The two buildings are composed in Alabama Silver Shadow limestone, granite and custom-molded brick in plum, rose and tan tones. Cornices, arched entrances, Juliet balconies and a hierarchy of windows and recessed loggias give the elevations depth, while the massing steps toward Greenwich Avenue to mediate between the commercial center and lower-scale residential streets. RAMSA describes the resulting language as “modern traditionalism”: classical composition combined with contemporary construction, large windows, open plans and loggias conceived as outdoor rooms.
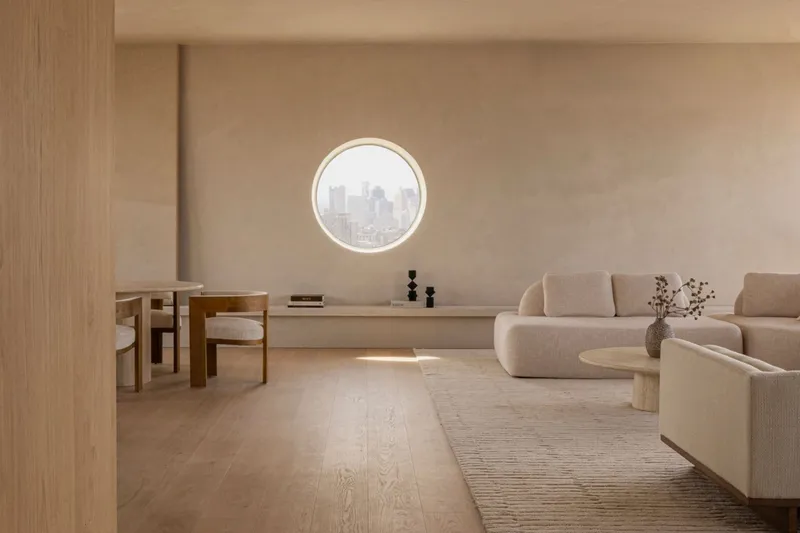
Residences range from two-bedroom layouts to penthouses, with two-bedroom homes beginning at approximately 2,000 square feet. Interiors by Bryan O’Sullivan Studio respond to the proportions associated with Greenwich houses through primary suites with generous storage, wide circulation spaces and ceilings exceeding nine feet. Materials include custom parquet flooring, oak cabinetry, reeded glass, bespoke lighting and hand-selected stone. Kitchens incorporate single-slab marble surfaces with Sub-Zero and Wolf appliances, while primary bathrooms use Arabescato Corchia marble, Waterworks fittings and radiant-heated floors.
Around 10,000 square feet of amenities extend the residential program into hospitality territory. A vaulted lobby with stone, burled wood, marble mosaics and a stained-glass skylight connects to an indoor limestone pool beneath a hand-painted ceiling mural by Claire de Quénetain. The wellness spaces include Technogym equipment, sauna, steam and treatment rooms, alongside hot and cold facilities.
Additional rooms include a burgundy-lacquered library lounge, private dining room with catering kitchen, speakeasy, game room, children’s playroom and pet spa. Landscaped outdoor areas introduce sculptures, water features, grills and fire pits, while concierge services and dedicated in-home delivery closets allow groceries, packages and laundry to be received when residents are away. Its downtown setting places Greenwich Avenue and Metro-North within walking distance, creating an alternative to the automobile-dependent backcountry estate without requiring residents to leave the social and cultural infrastructure of Greenwich.
Sales launched in 2026 with pricing from approximately $4.5 million to above $10 million. With completion targeted for 2028, Chilston Court represents a comparatively rare large-scale condominium addition to central Greenwich, translating the proportions and material references of the town’s established architecture into a serviced multifamily format.
For further information, visit chilstonct.com